
Price Reduction - Waterfront




Address
173 Point Breeze Dr, West Milford Twp., NJ
Price
$ 1,165,000
Property Attributes
- ID#4020197
- TypeSingle Family
- Listing Status Active
- CountyPASSAIC
- CityWest Milford Twp.
- AreaWest Milford Twp.
- NeighborhoodUpper Greenwood Lake
- Zip07421
- StyleCape Cod, Custom Home
- Year Built2008
- Taxes$ 21216
- Price$ 1,165,000
- Bedrooms3
- Full Bathrooms3
- Half Bathrooms0
- Lot Size0.32 Acres
Data Source:
Garden State MLS (GSMLS)
Property Description
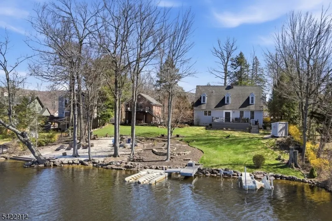
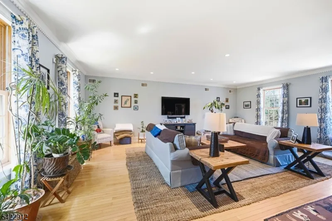
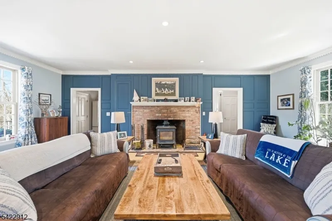
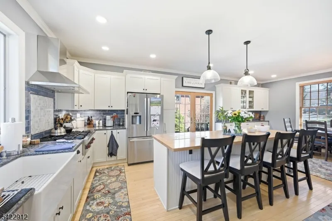
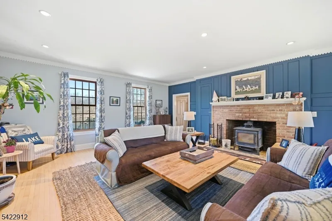
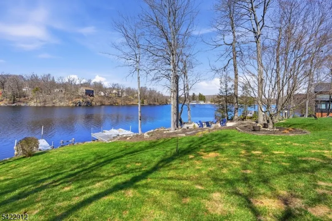
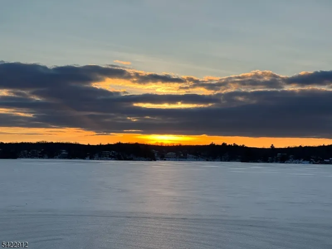
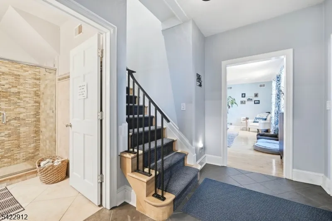

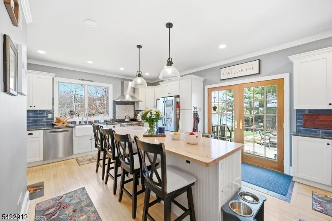
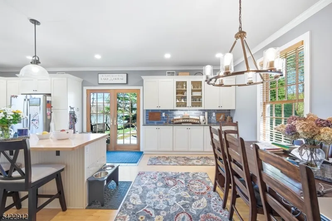
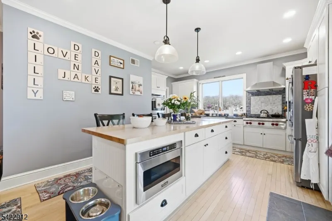
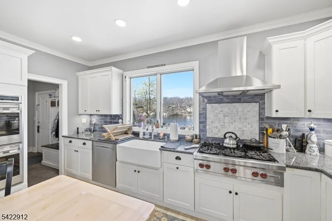
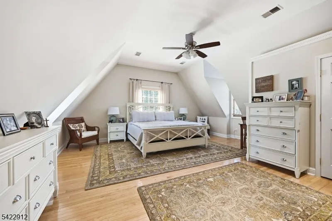
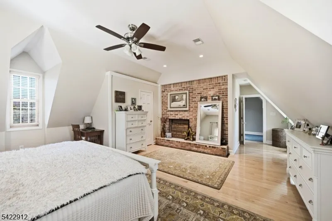
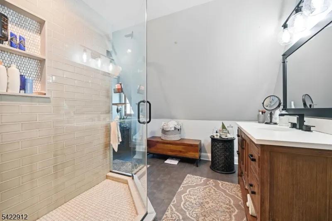
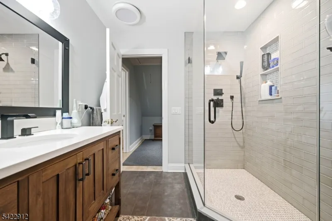
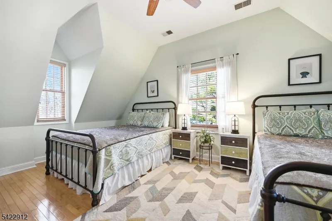
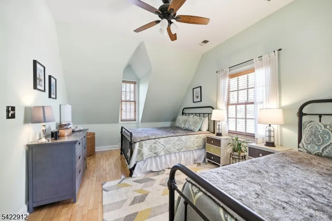
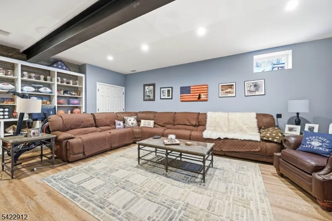
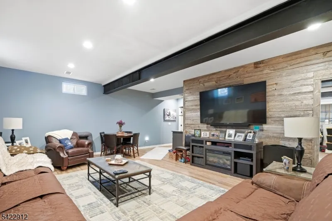
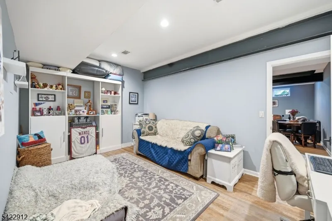
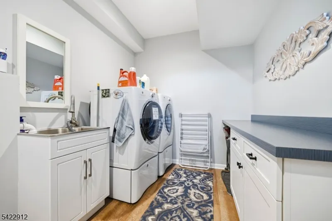
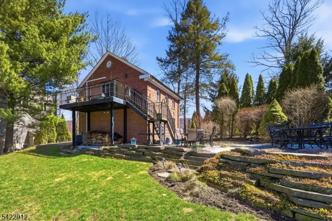
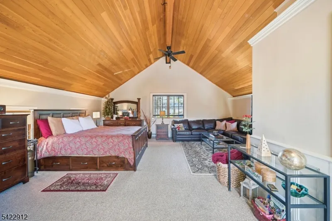
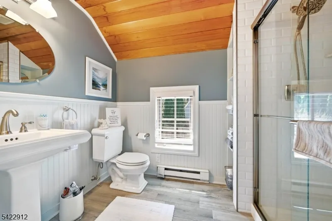
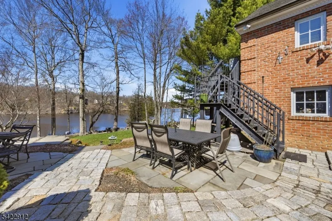
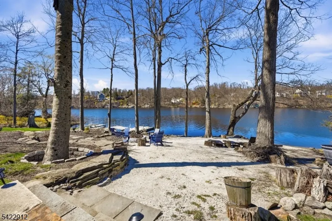
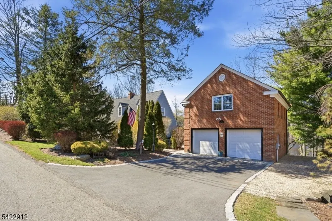
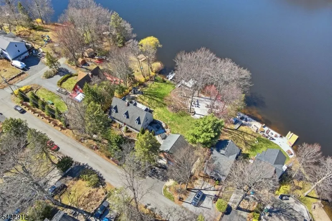
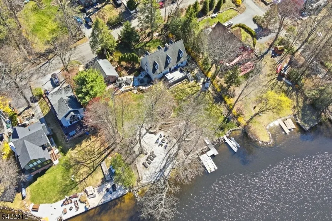
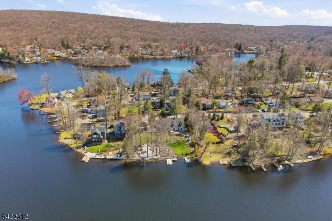
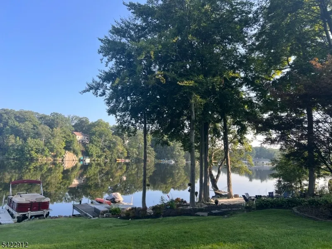
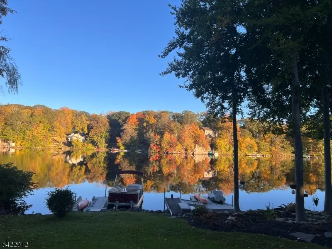
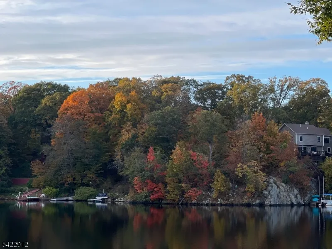
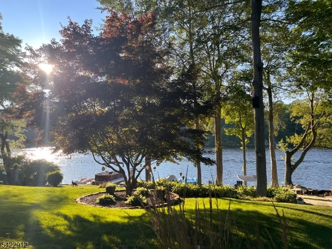
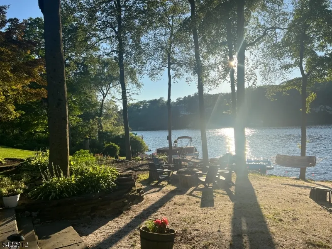
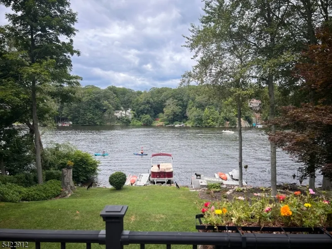
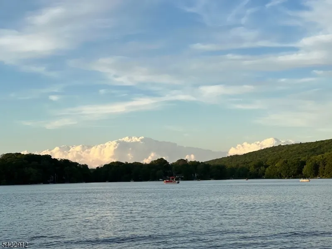
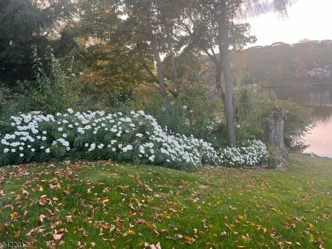
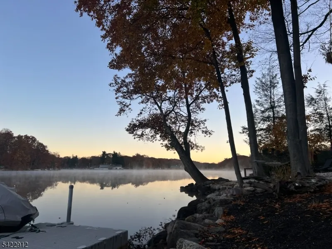
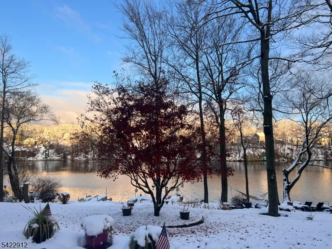
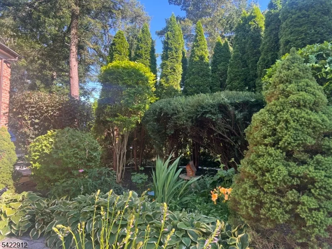
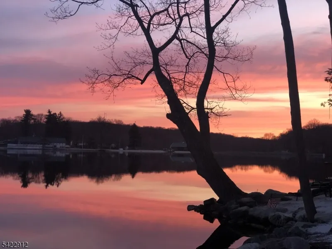
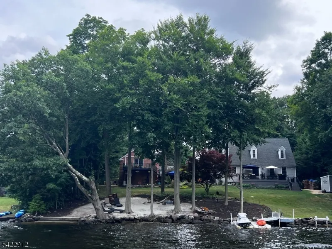
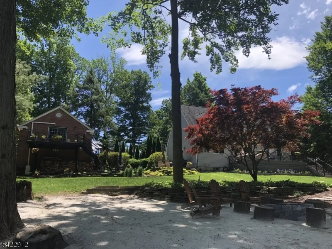
An Elevated Lakefront Experience with Presence & Personality! This Stunning Home is Set Along 140ft of Waterfront! Renovated in 2019-2020, the Custom Kitchen Blends Design & Performance with an Elongated Island Offering Full Length Breakfast Seating & Spacious Dining Area! Wolf Double Wall Ovens & Gas Cooktop, Viking Microwave Drawer, and a Newly Installed Dishwasher! The Main Living Space is Both Dramatic and Welcoming, Featuring High Ceilings, a Brick Fireplace with Wood-Burning Stove Insert, and a Custom Paneled Accent Wall! With Multiple Exits Points to the Deck from Back Foyer and the Patio from the Kitchen French Doors Create Effortless Indoor Outdoor Access! The Primary Bedroom Offers a Peaceful Retreat with its Own Wood-Burning Fireplace, Complemented by a Beautifully Finished Shared Hall Bath with a 2nd Bedroom on the Upper Level! The Lower Level Showcases a Spacious Recreation Room with Reclaimed Barnwood Sourced Locally from Florida, NY, Custom Cabinetry, Dedicated Storage, an Office, & Laundry Room with Folding Countertop and Under Storage! Above the 2 Car Garage is a Private Studio with Full Bath Providing Ideal Flexibility for Many Creative Uses! Enjoy the Flowering Landscaped Grounds, a Firepit Area! Capture Unforgettable Sunsets & Enjoy Front Row Views of the Annual 4th of July Fireworks from Your Own Space! A Property that Sets Itself Apart in Both Setting and Design! Come Experience it Today! 2 Bedroom Verified Septic!
| Elementary School | Middle School | High School |
|---|---|---|
| Up Grnwd Lk Elementary School | Macopin Middle School | W Milford High School |
| Price History | |
|---|---|
| 4/13/2026 | Listed $1,499,000 |
| 5/14/2026 | 10$1,349,999 |
| 6/17/2026 | 4$1,299,999 |
| 7/29/2026 | 4$1,250,000 |
| 8/14/2026 | 4$1,200,000 |
| 9/10/2026 | 3$1,165,000 |
General Features
| Sewer | Septic 2 Bedroom Town Verified |
|---|---|
| Heating | 1 Unit,Forced Hot Air |
| Cooling | 1 Unit,Central Air |
| Utilities | Electric,Gas-Propane |
| Possession | At Closing |
| Roof | Asphalt Shingle |
| Appliances | Carbon Monoxide Detector,Sump Pump,Water Softener-Own |
| Zoning | LR |
| HOA Fee | 310 |
| Garage Spaces | 2 |
| Association Fee Includes | Maintenance-Common Area |
| Architectural Style | Cape Cod,Custom Home |
| Year Built | 2008 |
| Garage | Detached Garage,Oversize Garage,See Remarks |
| Township | West Milford Twp. |
| Easement | Yes |
| Tax Year | 2025 |
| Services | Cable TV Available,Garbage Included |
| Ownership | Fee Simple |
| Assoc Fee Paid Per | Annually |
| County | Passaic |
| Association Amenities | Boats - Gas Powered Allowed,Club House,Lake Privileges |
| Subdivision Name | Upper Greenwood Lake |
| Possible Use | Home-Office |
| Total Rooms | 7 |
| Full Baths | 3 |
| Status | Active |
| Directions | North Lake Shore Dr to Landing Rd to Race Track Drive to Clayton Rd to Point Breeze Dr #173 |
| High School | W MILFORD |
| Open Parking Spaces | 6 |
| Elementary School | UP GRNWD LK |
| Tax Annual Amount | 21216 |
| Middle/Junior High School | MACOPIN |
| Drive | 2 Car Width,Additional Parking |
| Standard Status | Active |
| Tax Assessed Value | 490100 |
| Town # | 2515 |
| Tax Lot | 28 |
| Primary Style | Cape Cod |
| Sub Property Type | Single Family |
| Community Living | No |
Interior Features
| Interior Amenities | CODetect,CeilHigh,SecurSys,SmokeDet,StallShw,WlkInCls |
|---|---|
| Basement | Finished |
| Flooring | Wood |
| Total Fireplaces | 2 |
| Fireplace Features | Bedroom 1,Living Room,Wood Burning,Wood Stove-Freestanding |
| Other Room 1 Level | Basement |
| Kitchen Level | First |
| Living Room Level | First |
| Other Room 4 Level | Basement |
| Dining Room Level | First |
| Other Room 2 Level | Basement |
| Other Room 3 Level | Basement |
| Fuel Type | Gas-Propane Leased |
| Total Bedrooms | 3 |
| Kitchen Dimensions | 15x17 |
| RoomOther4Dimensions | 17x8 |
| RoomOther4Description | Storage Room |
| RoomOther3Dimensions | 8x10 |
| RoomOther3Description | Sunroom |
| RoomOther2Dimensions | 21x23 |
| RoomOther2Description | Rec Room |
| RoomOther1Dimensions | 10x16 |
| RoomOther1Description | Office |
| RoomLivingDimensions | 18x25 |
| Kitchen Features | Breakfast Bar,Eat-In Kitchen |
| RoomDiningFeatures | Dining L |
| RoomDiningDimensions | 19x7 |
| RoomBed2Level | Second |
| RoomBed2Dimensions | 11x23 |
| RoomBed1Level | Second |
| RoomBed1Dimensions | 25x23 |
| Level 3 Rooms | Attic |
| Level 2 Rooms | 2 Bedrooms,Bath(s) Other |
| Level 1 Rooms | BathMain,DiningRm,Foyer,Kitchen,LivingRm,Walkout |
Exterior Features
| Exterior Amenities | Deck,Dock,Patio,Thermal Windows/Doors |
|---|---|
| Pool | No |
| Lot Features | Irregular Lot,Lake Front,Lake/Water View,Waterfront |
| Water Source | Private,Well |
| Exterior Description | Brick,CedarSid,SeeRem |
| Lot Dimensions | .321 AC |
| Lot Size Acres | 0.32 |
Amenities
- Foreclosure
- Views
- Short Sale
- New Construction
- Adult 55+
- Lease To Own
- No HOA Fees
- Furnished
- Primary On Main
- Air Conditioning
- Seller Finance
- Green
- Fixer Upper
- Horse
- Golf
- Fireplace
- Deck
- Garage
- Basement
- Pool
Property vs Single Family Average in 07421
Price
Taxes
Year Built
Visits
 The data relating to real estate for sale on this website comes in part from the IDX Program of Garden State Multiple Listing Service, L.L.C. and Berkshire Hathaway HomeServices Jordan Baris Realty - South Orange. Real estate listings held by other brokerage firms are marked as IDX listing. Information deemed reliable but not guaranteed. Copyright © 2026 Garden State Multiple Listing Service, L.L.C. All rights reserved. This information is being provided for Consumer's personal, non-commercial
 The data relating to real estate for sale on this web-site comes in part from the Internet Listing Display database of the ALL JERSEY MULTIPLE LISTING SYSTEM, INC. Real estate listings held by brokerage firms other than this site-owner are marked with the ILD logo. The ALL JERSEY MULTIPLE LISTING SYSTEM, INC. does not warrant the accuracy, quality, reliability, suitability, completeness, usefulness or effectiveness of any information provided.
The information being provided is for consumers' personal,
The data relating to real estate for sale on this web-site comes in part from the Internet Listing Display database of the ALL JERSEY MULTIPLE LISTING SYSTEM, INC. Real estate listings held by brokerage firms other than this site-owner are marked with the ILD logo. The ALL JERSEY MULTIPLE LISTING SYSTEM, INC. does not warrant the accuracy, quality, reliability, suitability, completeness, usefulness or effectiveness of any information provided.
The information being provided is for consumers' personal,
 The data relating to the real estate for sale on this web site comes in part from the Internet Data Exchange Program of the NJMLS. Real estate listings held by brokerage firms other than Berkshire Hathaway HomeServices Jordan Baris Realty - South Orange are marked with the Internet Data Exchange logo and information about them includes the name of the listing brokers. Some properties listed with the participating brokers do not appear on this website at the request of the seller. Listings of brokers that do not participate in Internet Data Exchange do not appear on this website. All information deemed reliable but not guaranteed.
Last date updated: September 13, 2026 10:14 PM UTC Source: New Jersey Multiple Listing Service, Inc. "© 2026 New Jersey Multiple Listing Service, Inc. All rights reserved."
The data relating to the real estate for sale on this web site comes in part from the Internet Data Exchange Program of the NJMLS. Real estate listings held by brokerage firms other than Berkshire Hathaway HomeServices Jordan Baris Realty - South Orange are marked with the Internet Data Exchange logo and information about them includes the name of the listing brokers. Some properties listed with the participating brokers do not appear on this website at the request of the seller. Listings of brokers that do not participate in Internet Data Exchange do not appear on this website. All information deemed reliable but not guaranteed.
Last date updated: September 13, 2026 10:14 PM UTC Source: New Jersey Multiple Listing Service, Inc. "© 2026 New Jersey Multiple Listing Service, Inc. All rights reserved."
