
Price Reduction
Address
21 Hewlett Rd, Montville Twp., NJ
Price
$ 899,000
Property Attributes
- ID#4021181
- TypeSingle Family
- Listing Status Active
- CountyMORRIS
- CityMontville Twp.
- AreaMontville Twp.
- NeighborhoodTowaco
- Zip07082
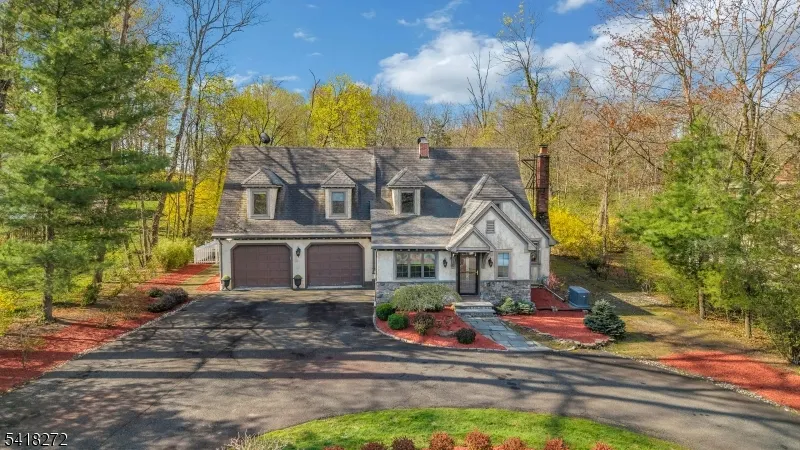
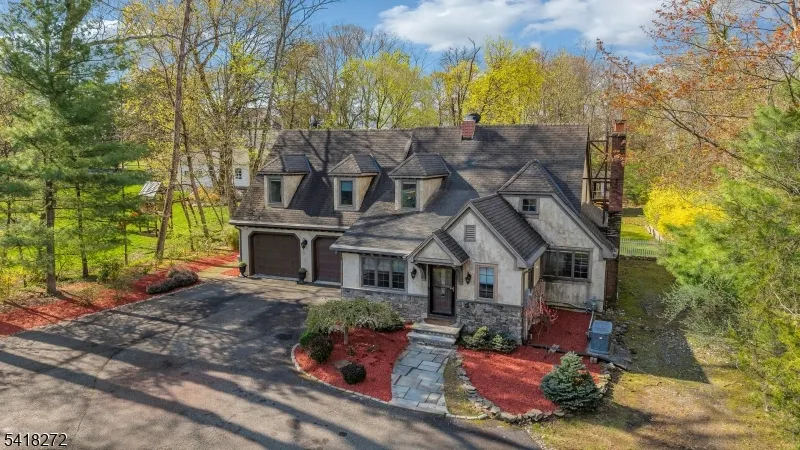
- StyleTudor, Colonial, Custom Home
- Year Built1900
- Taxes$ 13737
- Price$ 899,000
- Bedrooms4
- Full Bathrooms2
- Half Bathrooms1
- Sqr Footage2897
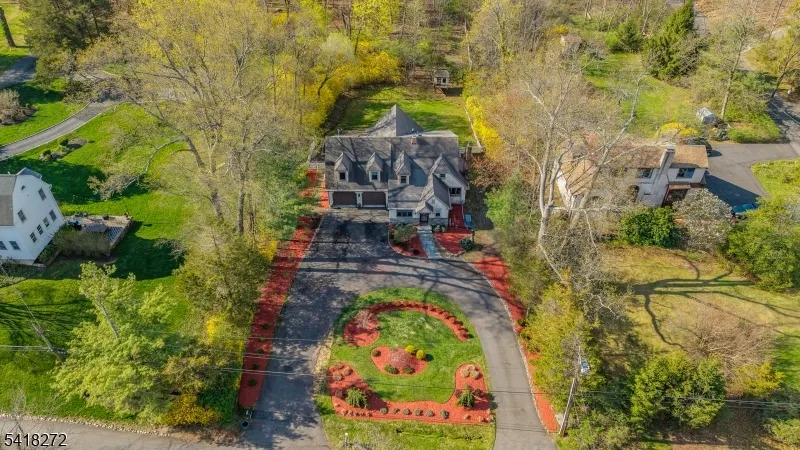
- Lot Size0.64 Acres
Data Source:
Garden State MLS (GSMLS)
Property Description
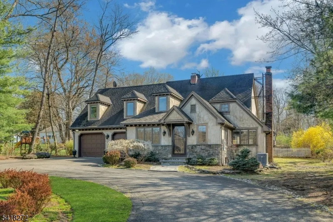
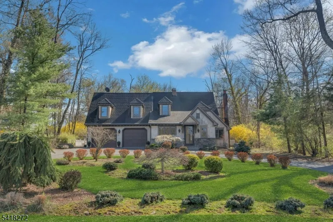
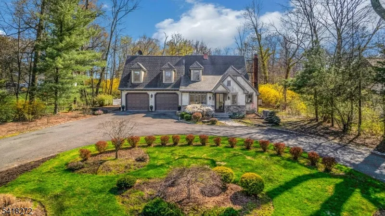
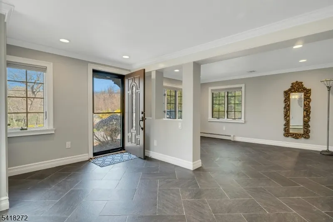
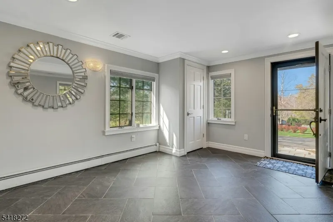
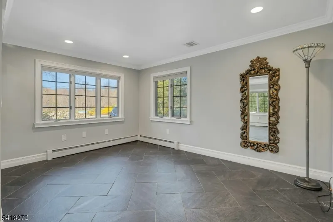
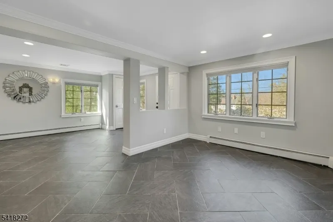
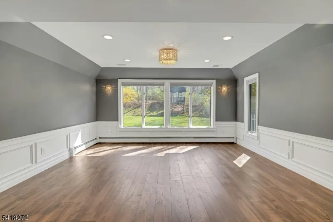
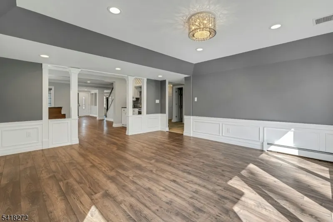
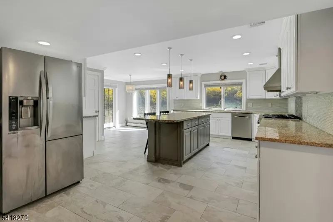
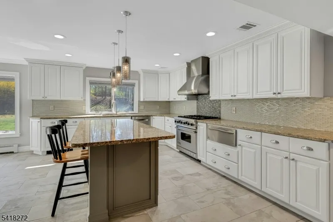
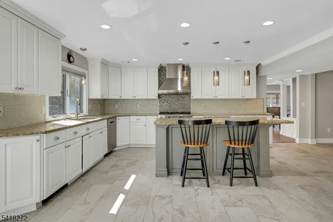
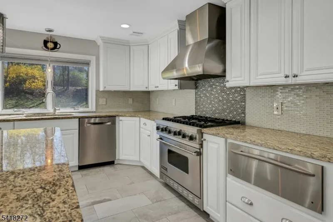
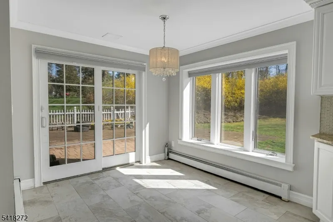
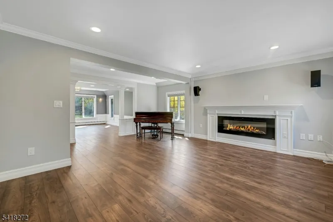
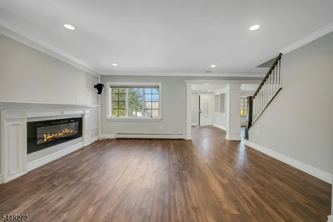
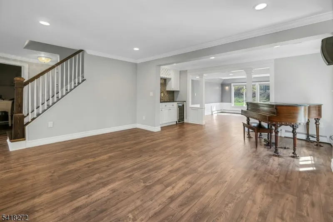
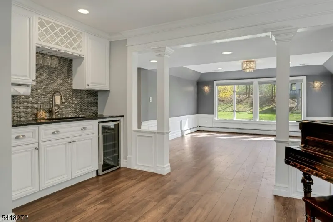
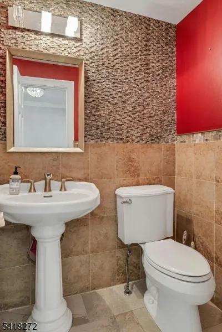
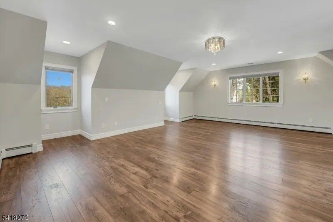
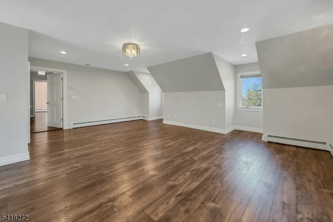
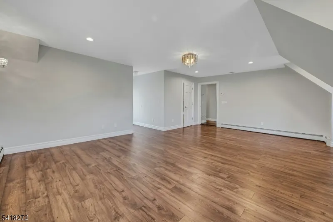
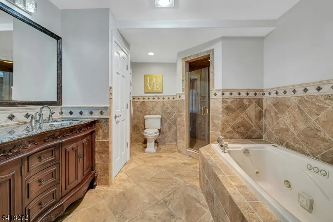
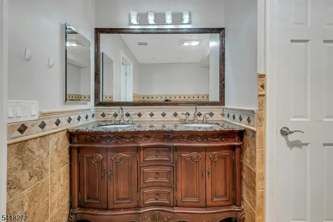
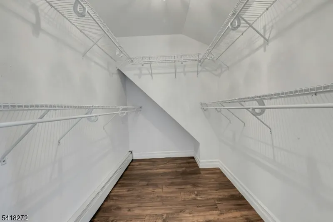
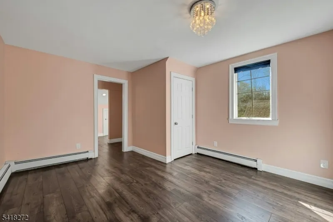
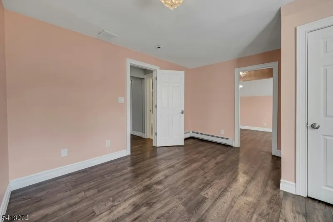
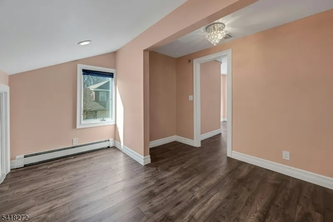
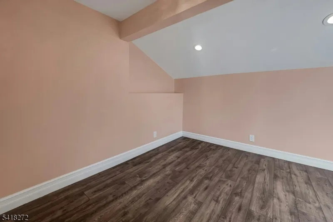
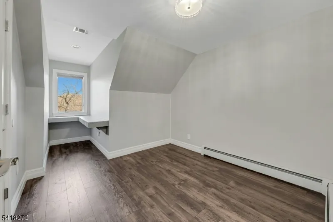
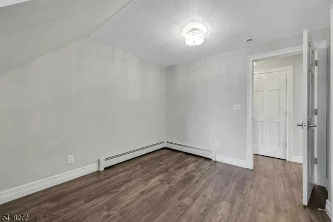
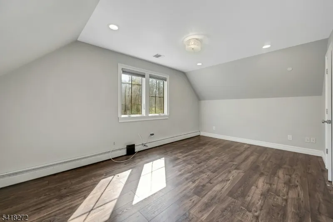
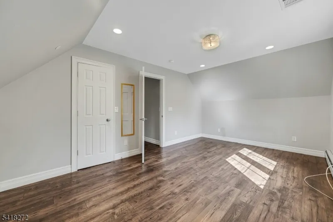
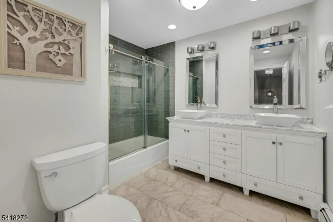
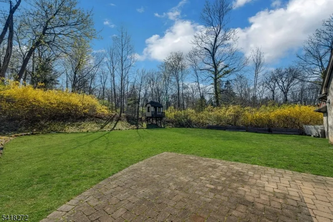
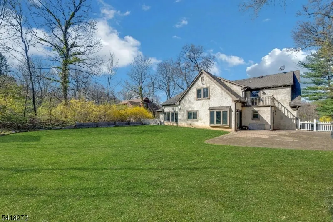
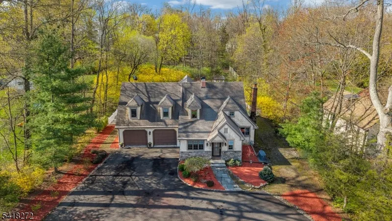
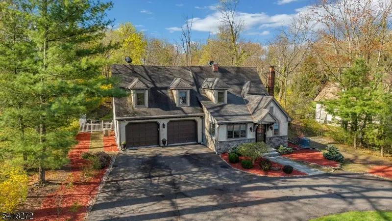
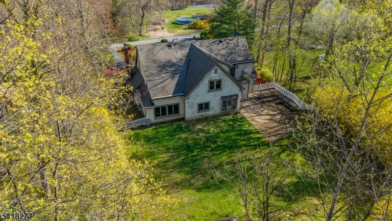
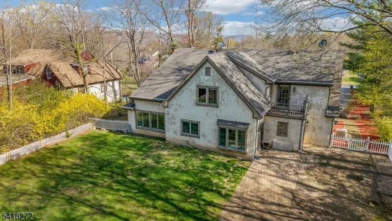
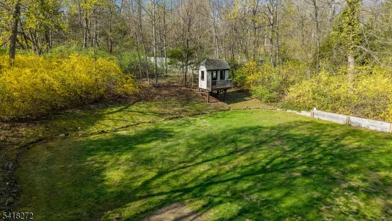
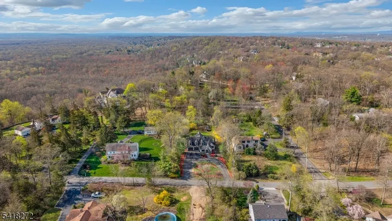
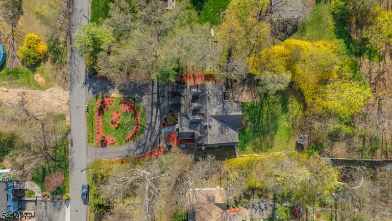
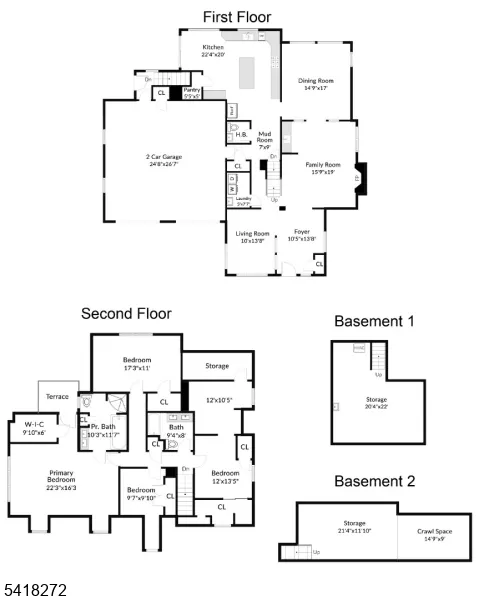
Welcome to 21 Hewlett Road, a beautifully maintained custom Tudor nestled on a quiet dead-end street in highly sought-after Montville, with its top-rated schools. This impressive 4-bedroom, 2.5-bath home offers 2,897 square feet of thoughtfully designed living space set on a generous 0.64-acre lot. Step inside to discover newer flooring flowing seamlessly throughout, blending modern updates with the timeless charm of Tudor architecture. The home is truly move-in ready, offering comfort, space, and versatility for today's lifestyle. The main level features a spacious eat-in kitchen complete with a Viking oven & large center island perfect for everyday living and entertaining. Enjoy a full-sized living room with a cozy fireplace and wet bar, an elegant dining room for formal gatherings, and a welcoming family room that provides additional space to relax. A convenient first-floor laundry room adds to the home's functionality. Upstairs, you'll find generously sized bedrooms, including multiple walk-in closets for ample storage. In addition to abundant closet space, the home offers two basements, providing endless possibilities for organization or hobbies. Additional highlights include a whole-house generator for added peace of mind and a private setting that enhances the home's tranquility. With its combination of space, updates, storage, and location, this home presents a rare opportunity to own a distinctive property in one of Montville's most desirable neighborhoods.
| Elementary School | Middle School | High School |
|---|---|---|
| CedarHill Elementary School | Lazar Middle School | Montville High School |
| Price History | |
|---|---|
| 4/16/2026 | Listed $946,000 |
| 9/8/2026 | 5$899,000 |
General Features
| Sewer | Public Sewer |
|---|---|
| Heating | 1 Unit,Baseboard - Hotwater |
| Cooling | 1 Unit,Central Air |
| Utilities | Electric,Gas-Natural |
| Possession | POT |
| Roof | Asphalt Shingle |
| Appliances | Dishwasher,Dryer,Range/Oven-Gas,Refrigerator,Washer |
| Water Heater | Gas |
| Garage Spaces | 2 |
| Architectural Style | Tudor,Colonial,Custom Home |
| Exclusions | none |
| Pets Allowed | Yes |
| Year Built | 1900 |
| Garage | Attached Garage |
| Township | Montville Twp. |
| Easement | No |
| Tax Year | 2025 |
| Services | Cable TV Available,Fiber Optic Available,Garbage Included |
| Ownership | Fee Simple |
| Accessibility | No |
| County | Morris |
| Association Amenities | Storage |
| Subdivision Name | Towaco |
| Total Rooms | 12 |
| Full Baths | 2 |
| Status | Active |
| Directions | Pine Brook Rd,L on Two Bridges Rd,R on Hewlett Rd. House is on the right. Home can also be found on GPS,it may show as either Towaco or Montville. |
| High School | Montville |
| Open Parking Spaces | 6 |
| Elementary School | CedarHill |
| Tax Annual Amount | 13737 |
| Home Warranty Y/N | No |
| Middle/Junior High School | Lazar |
| Drive | 2 Car Width,Blacktop,Circular |
| Standard Status | Active |
| Tax Assessed Value | 503400 |
| Town # | 2322 |
| Tax Lot | 11 |
| Primary Style | Tudor |
| Sub Property Type | Single Family |
| Community Living | No |
| Farm Assessment | No |
Interior Features
| Interior Amenities | SmokeDet,StallShw,StallTub,TubShowr,WlkInCls,WndwTret |
|---|---|
| Basement | Unfinished |
| Flooring | Laminate,Tile |
| Total Fireplaces | 1 |
| Fireplace Features | Family Room,Insert,Wood Burning |
| Master Bath Features | Jetted Tub,Stall Shower |
| Other Room 1 Level | Second |
| Kitchen Level | First |
| Living Room Level | First |
| Dining Room Level | First |
| Family Room Level | First |
| In-Law Suite | No |
| Fuel Type | Gas-Natural |
| Half Baths | 1 |
| Total Bedrooms | 4 |
| Kitchen Dimensions | 22x20 |
| RoomOther1Dimensions | 12x10 |
| RoomOther1Description | SittngRm |
| RoomLivingDimensions | 10x14 |
| Kitchen Features | Center Island,Eat-In Kitchen,Pantry |
| RoomFamilyDimensions | 16x19 |
| RoomDiningFeatures | Formal Dining Room |
| RoomDiningDimensions | 15x17 |
| RoomBed4Level | Second |
| RoomBed4Dimensions | 10x10 |
| RoomBed3Level | Second |
| RoomBed3Dimensions | 12x13 |
| RoomBed2Level | Second |
| RoomBed2Dimensions | 17x11 |
| RoomBed1Level | Second |
| RoomBed1Features | Full Bath,Walk-In Closet |
| RoomBed1Dimensions | 22x16 |
| Level 2 Rooms | 4+Bedrms,BathMain,BathOthr,SittngRm |
| Level 1 Rooms | DiningRm,Foyer,GarEnter,Kitchen,Laundry,LivingRm,MudRoom,OutEntrn,Pantry,PowderRm |
Exterior Features
| Exterior Amenities | Patio,Sprinklr,FencVnyl |
|---|---|
| Pool | No |
| Lot Features | Level Lot |
| Water Source | Well |
| Exterior Description | Stucco |
| Lot Dimensions | .640 AC |
| Lot Size Acres | 0.64 |
Amenities
- Foreclosure
- Views
- Short Sale
- New Construction
- Adult 55+
- Lease To Own
- No HOA Fees
- Furnished
- Primary On Main
- Air Conditioning
- Seller Finance
- Green
- Fixer Upper
- Horse
- Golf
- Fireplace
- Deck
- Garage
- Basement
- Pool
Property vs Single Family Average in 07082
Price
Taxes
Year Built
Visits
 The data relating to real estate for sale on this website comes in part from the IDX Program of Garden State Multiple Listing Service, L.L.C. and Berkshire Hathaway HomeServices Jordan Baris Realty - South Orange. Real estate listings held by other brokerage firms are marked as IDX listing. Information deemed reliable but not guaranteed. Copyright © 2026 Garden State Multiple Listing Service, L.L.C. All rights reserved. This information is being provided for Consumer's personal, non-commercial
 The data relating to real estate for sale on this web-site comes in part from the Internet Listing Display database of the ALL JERSEY MULTIPLE LISTING SYSTEM, INC. Real estate listings held by brokerage firms other than this site-owner are marked with the ILD logo. The ALL JERSEY MULTIPLE LISTING SYSTEM, INC. does not warrant the accuracy, quality, reliability, suitability, completeness, usefulness or effectiveness of any information provided.
The information being provided is for consumers' personal,
The data relating to real estate for sale on this web-site comes in part from the Internet Listing Display database of the ALL JERSEY MULTIPLE LISTING SYSTEM, INC. Real estate listings held by brokerage firms other than this site-owner are marked with the ILD logo. The ALL JERSEY MULTIPLE LISTING SYSTEM, INC. does not warrant the accuracy, quality, reliability, suitability, completeness, usefulness or effectiveness of any information provided.
The information being provided is for consumers' personal,
 The data relating to the real estate for sale on this web site comes in part from the Internet Data Exchange Program of the NJMLS. Real estate listings held by brokerage firms other than Berkshire Hathaway HomeServices Jordan Baris Realty - South Orange are marked with the Internet Data Exchange logo and information about them includes the name of the listing brokers. Some properties listed with the participating brokers do not appear on this website at the request of the seller. Listings of brokers that do not participate in Internet Data Exchange do not appear on this website. All information deemed reliable but not guaranteed.
Last date updated: September 13, 2026 10:14 PM UTC Source: New Jersey Multiple Listing Service, Inc. "© 2026 New Jersey Multiple Listing Service, Inc. All rights reserved."
The data relating to the real estate for sale on this web site comes in part from the Internet Data Exchange Program of the NJMLS. Real estate listings held by brokerage firms other than Berkshire Hathaway HomeServices Jordan Baris Realty - South Orange are marked with the Internet Data Exchange logo and information about them includes the name of the listing brokers. Some properties listed with the participating brokers do not appear on this website at the request of the seller. Listings of brokers that do not participate in Internet Data Exchange do not appear on this website. All information deemed reliable but not guaranteed.
Last date updated: September 13, 2026 10:14 PM UTC Source: New Jersey Multiple Listing Service, Inc. "© 2026 New Jersey Multiple Listing Service, Inc. All rights reserved."
