
Open House Sun, Sep 13th 2:00 PM - 4:00 PM
Address
5 Francesca Ct, East Hanover Twp., NJ
Price
$ 1,890,000
Property Attributes
- ID#4024695
- TypeSingle Family
- Listing Status Active
- CountyMORRIS
- CityEast Hanover Twp.
- AreaEast Hanover Twp.
- Zip07936
- StyleColonial
- Year Built2005
- Taxes$ 15927
- Price$ 1,890,000
- Bedrooms5
- Full Bathrooms4
- Half Bathrooms0
- Lot Size0.35 Acres
Data Source:
Garden State MLS (GSMLS)
Property Description
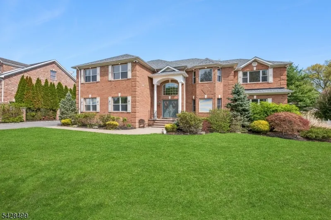
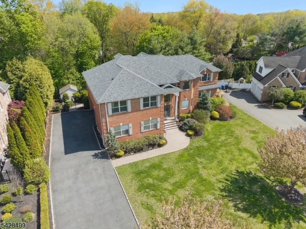
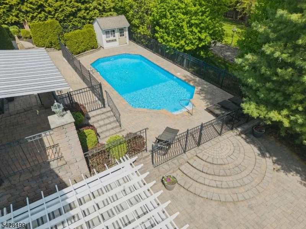
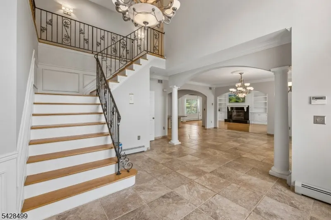
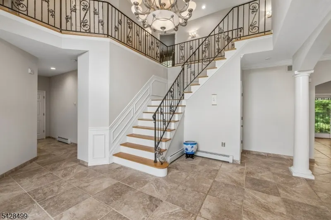
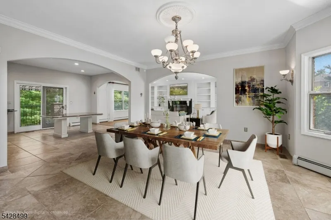
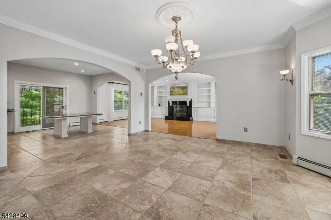
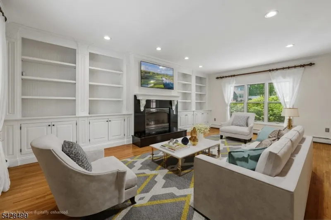
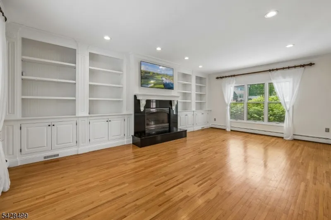
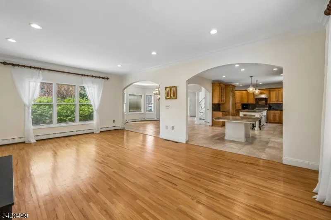
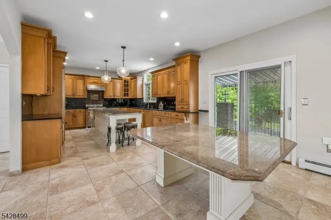
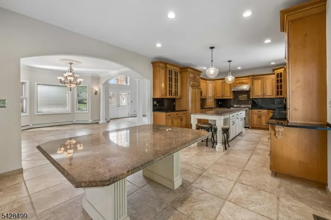
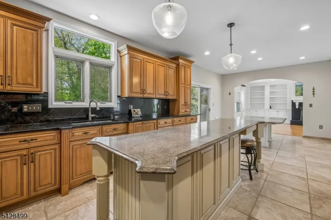
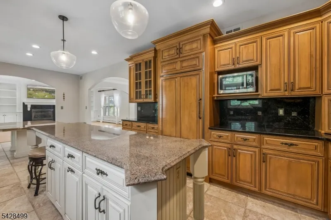
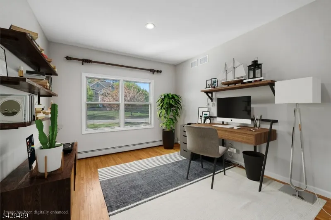
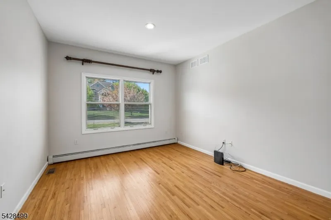
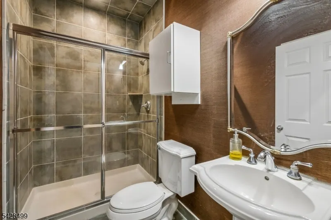
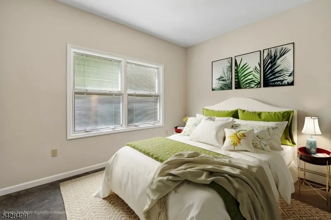
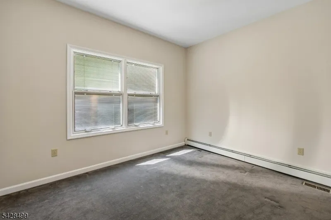
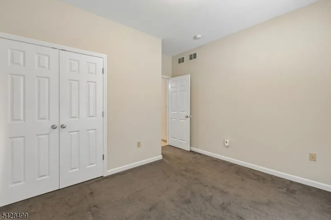
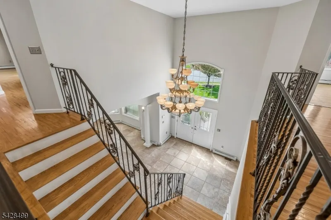
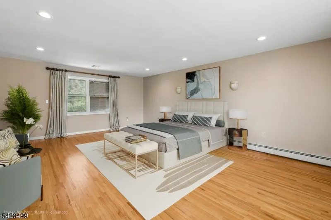
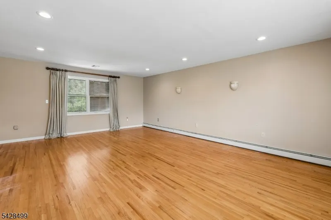
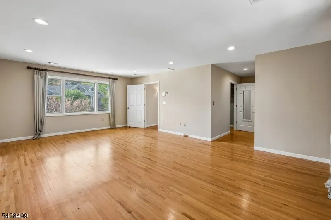
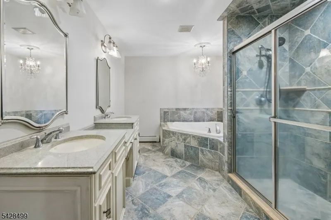
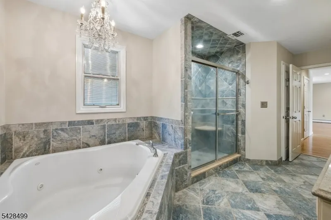
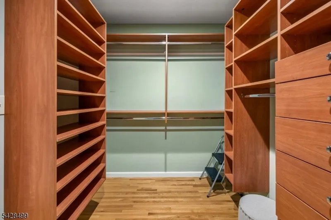
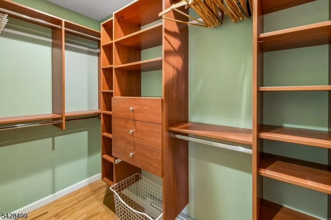
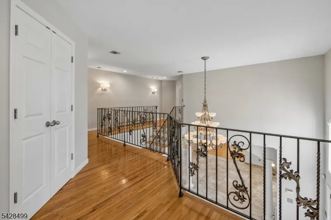
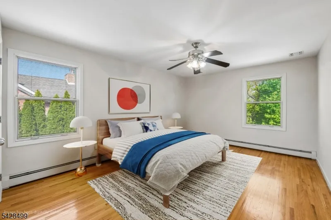
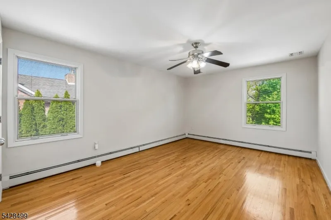
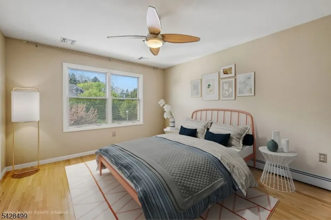
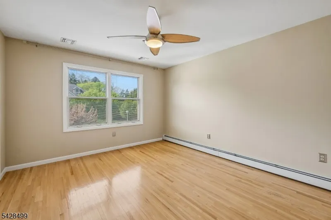
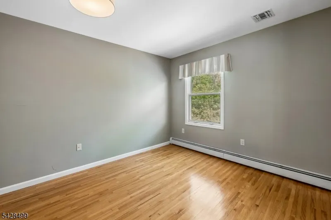
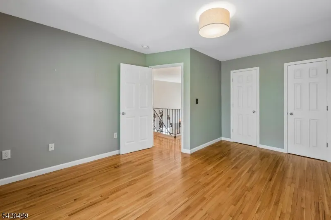
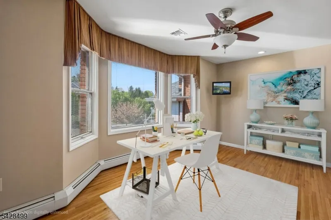
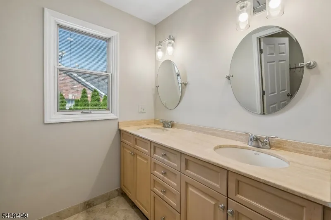
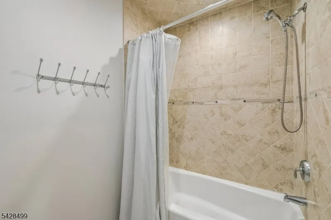
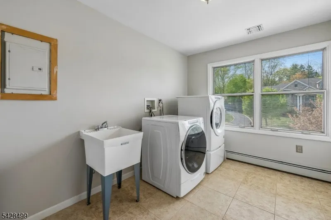
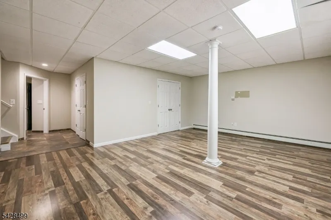
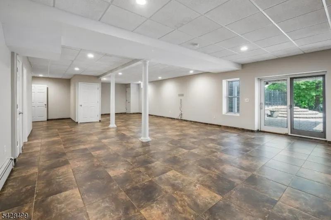
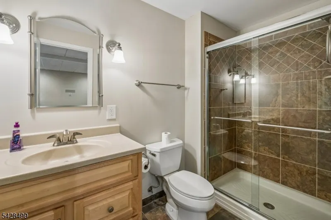
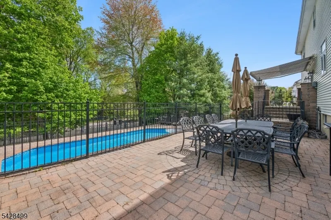
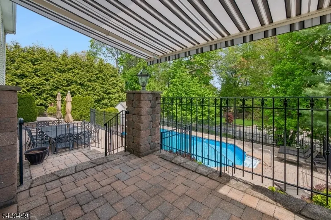
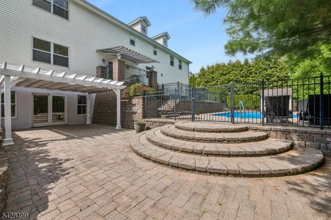
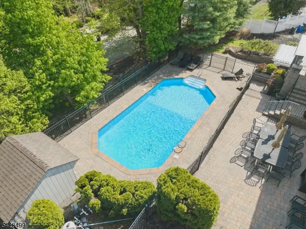
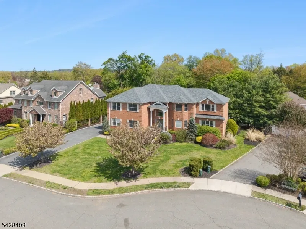
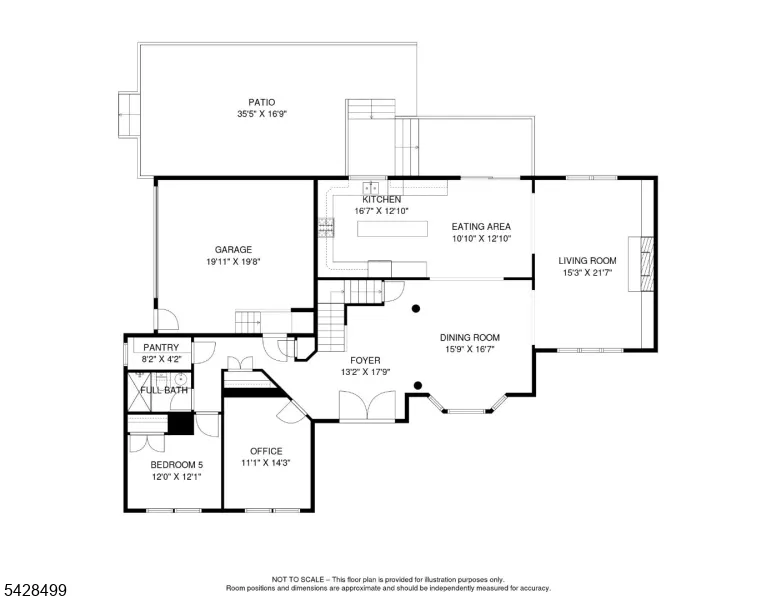
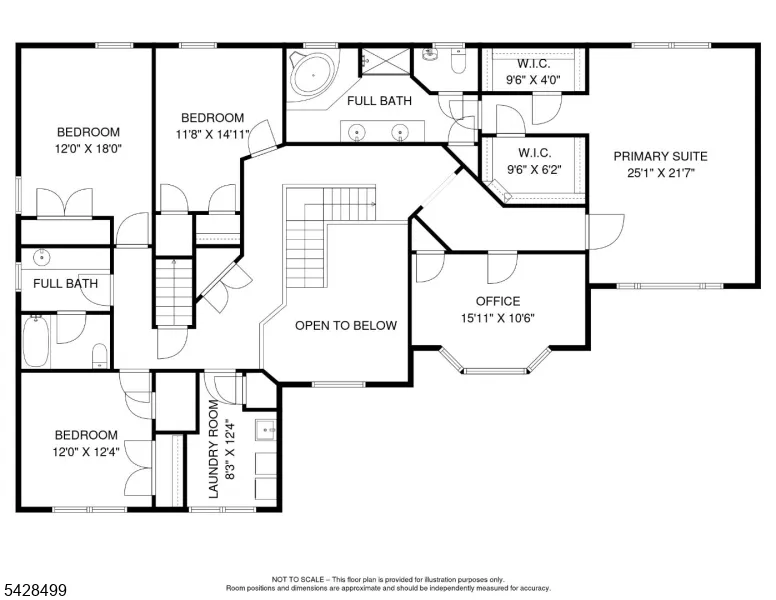
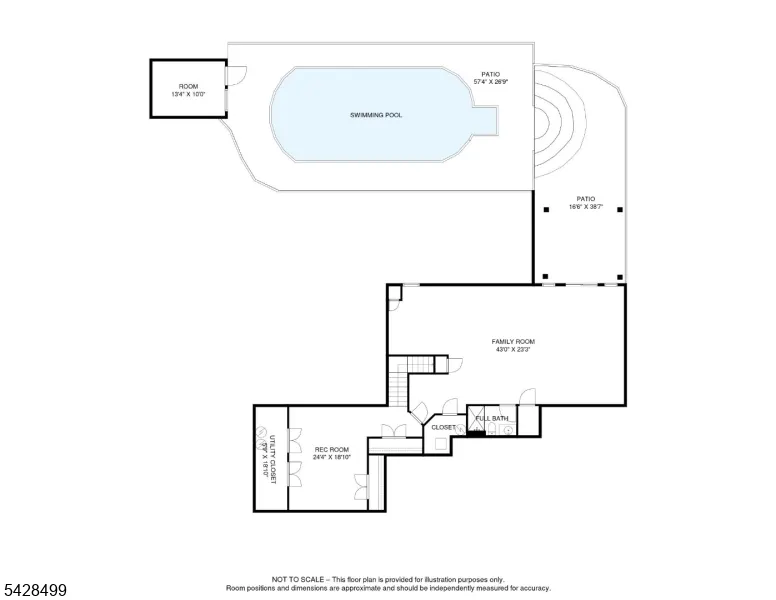
Ideally located on a quiet cul-de-sac, this custom-built colonial offers 5 bedrooms, 2 dedicated offices, and 4 full baths over three finished levels, plus a beautiful pool. The coveted first-floor guest suite provides the perfect setup for long-term guests. The first floor has an office, elegant dining room, sun-filled living room with gas fireplace, and enormous kitchen w/ center island, sub-zero fridge, viking range, miele dishwasher, and sliding glass door to the multi-level resort-style backyard. Upstairs you'll find a beautiful office overlooking the frontyard, a huge primary suite w/ dual walk-in california closets, and ensuite bath with dual sink vanity, jacuzzi style tub, stall shower, and separate room w/ toilet and bidet. The second floor also has three generously sized bedrooms and laundry room w/ enough room fold and iron. Walk up attic w/ new insulation and new flooring. With the exception of one bedroom, the entire home has tile or wood flooring. Enjoy total peace of mind with both AC units and both water heaters replaced within the last two years, plus a brand new roof installed in 2025(50-year warranty). Generator hookup and inground sprinklers. Basement has high ceilings, multiple finished spaces, full bath and walkout access to a patio w/ pergola, connecting to the pool deck and upper patio. The heated in-ground pool has underwater lights, fountains, and new liner. Savvy buyers appreciate the low taxes of East Hanover. Virtual staging for several pictures.
| Middle School | High School |
|---|---|
| East Hanov Middle School | Hanover PK High School |
| Price History | |
|---|---|
| 5/1/2026 | Listed $2,200,000 |
| 5/28/2026 | 10$1,990,000 |
| 6/22/2026 | 6$1,890,000 |
General Features
| Sewer | Public Sewer,Sewer Charge Extra |
|---|---|
| Heating | Baseboard - Hotwater,Multi-Zone |
| Cooling | 2 Units,Central Air |
| Utilities | All Underground,Electric,Gas-Natural |
| Possession | At closing |
| Roof | Asphalt Shingle |
| Appliances | Central Vacuum,Dishwasher,Dryer,Kitchen Exhaust Fan,Range/Oven-Gas,Refrigerator,Washer,Water Softener-Own |
| Garage Spaces | 2 |
| Architectural Style | Colonial |
| Pool Features | In-Ground Pool |
| Year Built | 2005 |
| Garage | Built-In Garage,Finished Garage |
| Township | East Hanover Twp. |
| Easement | Unknown |
| Tax Year | 2025 |
| Ownership | Fee Simple |
| County | Morris |
| Total Rooms | 13 |
| Full Baths | 4 |
| Status | Active |
| Directions | From Rt-10 to Mt Pleasant Ave to Francesca Ct |
| High School | Hanover PK |
| Tax Annual Amount | 15927 |
| Middle/Junior High School | East Hanov |
| Drive | 2 Car Width,Blacktop |
| Standard Status | Active |
| Tax Assessed Value | 600600 |
| Town # | 2310 |
| Tax Lot | 15.02 |
| Primary Style | Colonial |
| Sub Property Type | Single Family |
| Community Living | No |
Interior Features
| Interior Amenities | High Ceilings,Security System |
|---|---|
| Basement | Finished,Full,Walkout |
| Total Fireplaces | 1 |
| Fireplace Features | Gas Fireplace,Living Room |
| Master Bath Features | Bidet,Stall Shower And Tub |
| Other Room 1 Level | First |
| Kitchen Level | First |
| Living Room Level | First |
| Other Room 4 Level | Second |
| Dining Room Level | First |
| Other Room 2 Level | First |
| Other Room 3 Level | Second |
| Family Room Level | Basement |
| In-Law Suite | Yes |
| Fuel Type | Gas-Natural |
| Total Bedrooms | 5 |
| Kitchen Dimensions | 27x12 |
| RoomOther4Dimensions | 8x12 |
| RoomOther4Description | Laundry Room |
| RoomOther3Dimensions | 15x10 |
| RoomOther3Description | Office |
| RoomOther2Dimensions | 14x11 |
| RoomOther2Description | Office |
| RoomOther1Dimensions | 12x12 |
| RoomOther1Description | Bedroom |
| RoomLivingDimensions | 22x15 |
| Kitchen Features | Center Island,Eat-In Kitchen,Pantry |
| RoomFamilyDimensions | 43x23 |
| RoomDiningDimensions | 17x16 |
| RoomBed4Level | Second |
| RoomBed4Dimensions | 12x12 |
| RoomBed3Level | Second |
| RoomBed3Dimensions | 14x12 |
| RoomBed2Level | Second |
| RoomBed2Dimensions | 18x12 |
| RoomBed1Level | Second |
| RoomBed1Features | Full Bath,Walk-In Closet |
| RoomBed1Dimensions | 25x22 |
| Level 3 Rooms | Attic |
| Level 2 Rooms | 4 Or More Bedrooms,Bath Main,Bath(s) Other,Laundry Room,Office |
| Level 1 Rooms | 1Bedroom,BathMain,DiningRm,Foyer,GarEnter,Kitchen,LivingRm,Office,Pantry |
| In-Law Suite Description | Bedroom 1,Full Bath |
Exterior Features
| Exterior Amenities | MetalFnc,Patio,Pergola,Storage |
|---|---|
| Pool | Yes |
| Lot Features | Cul-De-Sac |
| Water Source | Public Water,Water Charge Extra |
| Exterior Description | Brick |
| Lot Dimensions | 0.3520 ACRES |
| Lot Size Acres | 0.35 |
Amenities
- Foreclosure
- Views
- Short Sale
- New Construction
- Adult 55+
- Lease To Own
- No HOA Fees
- Furnished
- Primary On Main
- Air Conditioning
- Seller Finance
- Green
- Fixer Upper
- Horse
- Golf
- Fireplace
- Deck
- Garage
- Basement
- Pool
Property vs Single Family Average in 07936
Price
Taxes
Year Built
Visits
 The data relating to real estate for sale on this website comes in part from the IDX Program of Garden State Multiple Listing Service, L.L.C. and Berkshire Hathaway HomeServices Jordan Baris Realty - South Orange. Real estate listings held by other brokerage firms are marked as IDX listing. Information deemed reliable but not guaranteed. Copyright © 2026 Garden State Multiple Listing Service, L.L.C. All rights reserved. This information is being provided for Consumer's personal, non-commercial
 The data relating to real estate for sale on this web-site comes in part from the Internet Listing Display database of the ALL JERSEY MULTIPLE LISTING SYSTEM, INC. Real estate listings held by brokerage firms other than this site-owner are marked with the ILD logo. The ALL JERSEY MULTIPLE LISTING SYSTEM, INC. does not warrant the accuracy, quality, reliability, suitability, completeness, usefulness or effectiveness of any information provided.
The information being provided is for consumers' personal,
The data relating to real estate for sale on this web-site comes in part from the Internet Listing Display database of the ALL JERSEY MULTIPLE LISTING SYSTEM, INC. Real estate listings held by brokerage firms other than this site-owner are marked with the ILD logo. The ALL JERSEY MULTIPLE LISTING SYSTEM, INC. does not warrant the accuracy, quality, reliability, suitability, completeness, usefulness or effectiveness of any information provided.
The information being provided is for consumers' personal,
 The data relating to the real estate for sale on this web site comes in part from the Internet Data Exchange Program of the NJMLS. Real estate listings held by brokerage firms other than Berkshire Hathaway HomeServices Jordan Baris Realty - South Orange are marked with the Internet Data Exchange logo and information about them includes the name of the listing brokers. Some properties listed with the participating brokers do not appear on this website at the request of the seller. Listings of brokers that do not participate in Internet Data Exchange do not appear on this website. All information deemed reliable but not guaranteed.
Last date updated: September 12, 2026 8:51 PM UTC Source: New Jersey Multiple Listing Service, Inc. "© 2026 New Jersey Multiple Listing Service, Inc. All rights reserved."
The data relating to the real estate for sale on this web site comes in part from the Internet Data Exchange Program of the NJMLS. Real estate listings held by brokerage firms other than Berkshire Hathaway HomeServices Jordan Baris Realty - South Orange are marked with the Internet Data Exchange logo and information about them includes the name of the listing brokers. Some properties listed with the participating brokers do not appear on this website at the request of the seller. Listings of brokers that do not participate in Internet Data Exchange do not appear on this website. All information deemed reliable but not guaranteed.
Last date updated: September 12, 2026 8:51 PM UTC Source: New Jersey Multiple Listing Service, Inc. "© 2026 New Jersey Multiple Listing Service, Inc. All rights reserved."
