
Price Reduction - Water Views
Address
111 Kitchell Lake Dr, West Milford Twp., NJ
Price
$ 1,200,000
Property Attributes
- ID#4041660
- TypeSingle Family
- Listing Status Active
- CountyPASSAIC
- CityWest Milford Twp.
- AreaWest Milford Twp.
- NeighborhoodKitchell Lake
- Zip07480
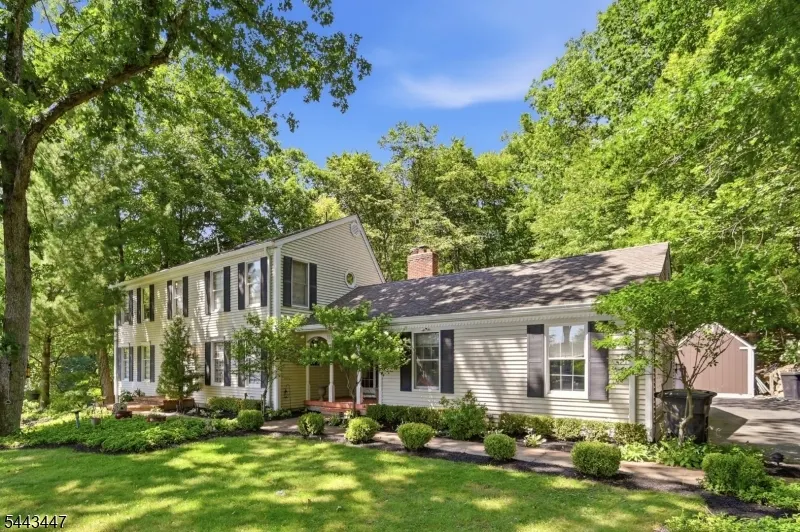
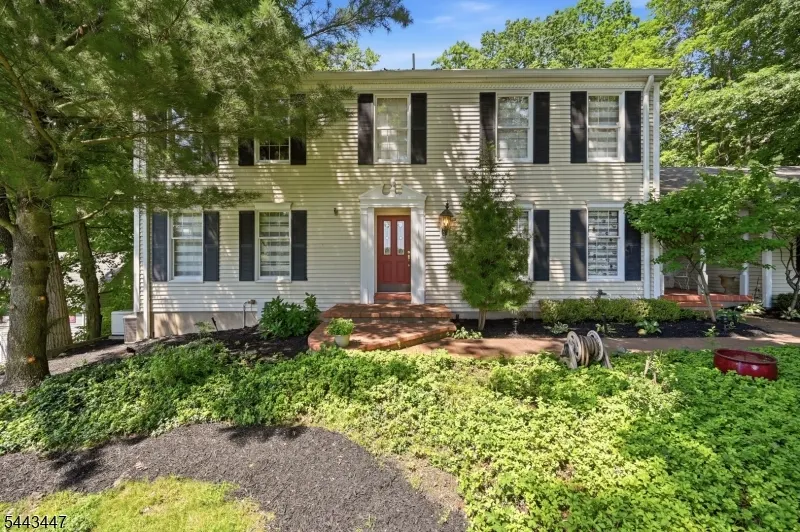
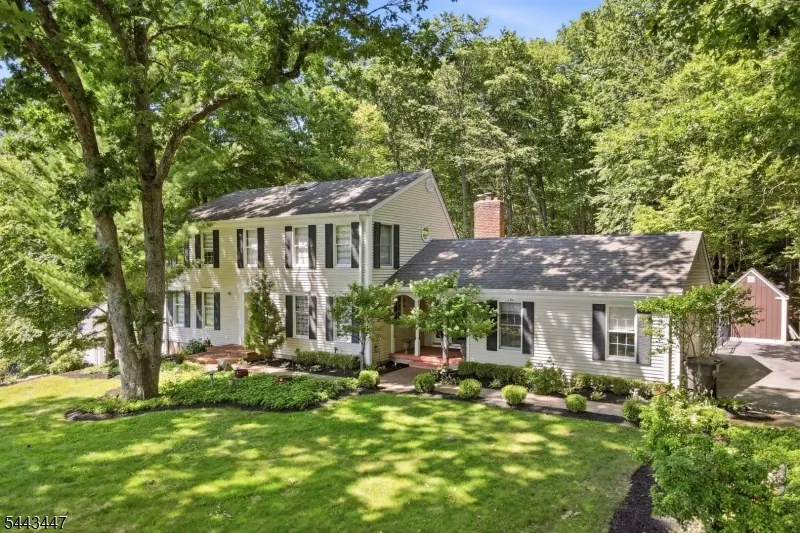
- StyleColonial
- Year Built1973
- Taxes$ 17575
- Price$ 1,200,000
- Bedrooms3
- Full Bathrooms2
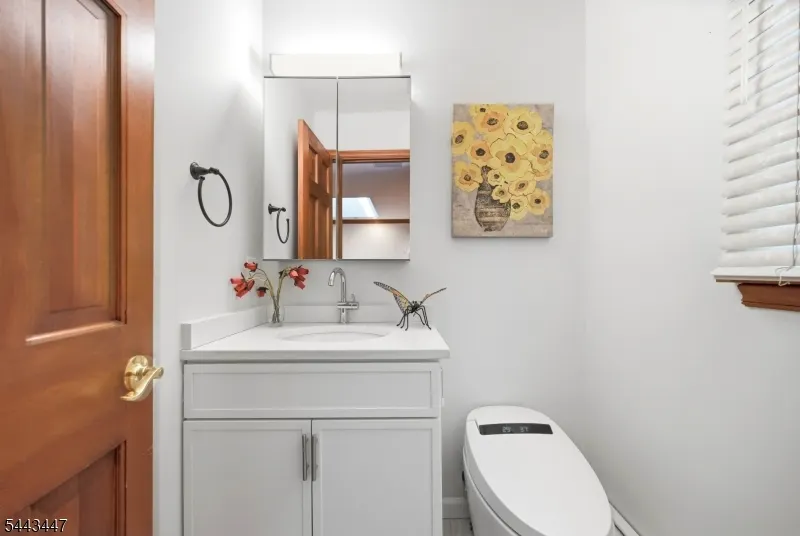
- Half Bathrooms1
- Sqr Footage2700
- Lot Size0.95 Acres
Data Source:
Garden State MLS (GSMLS)
Property Description
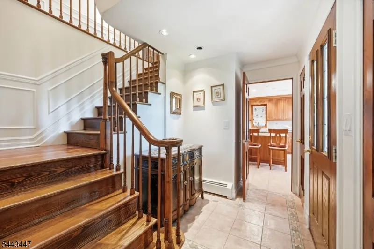
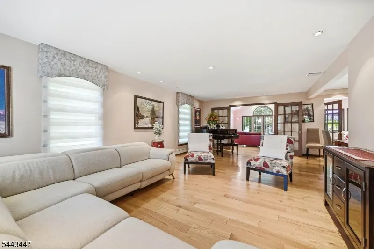
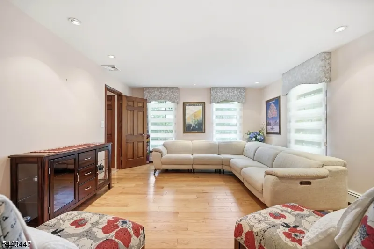
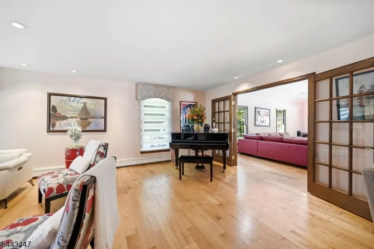
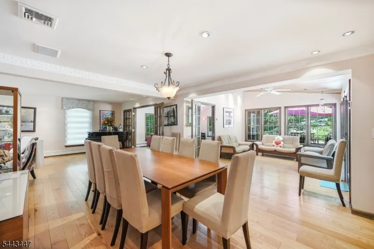
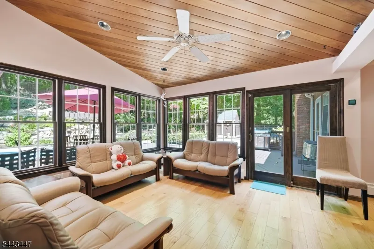
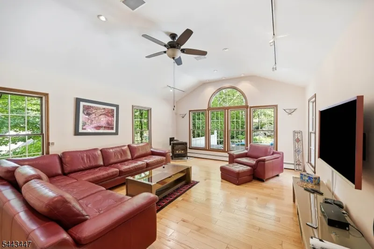
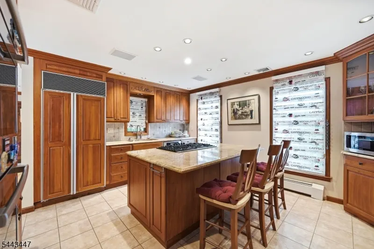
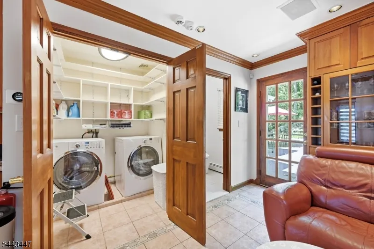
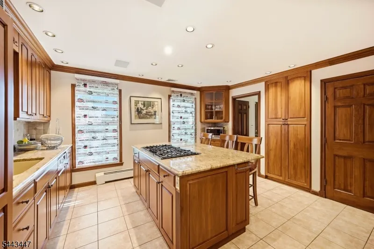
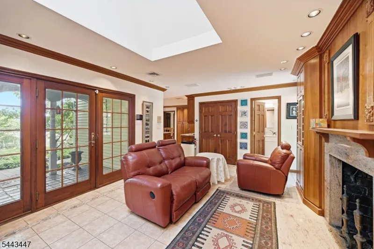
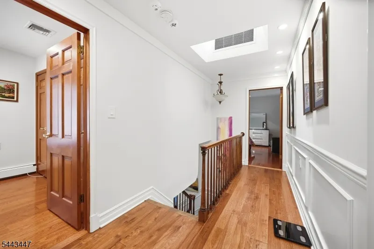
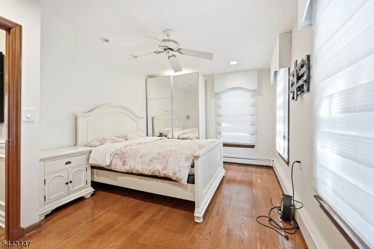
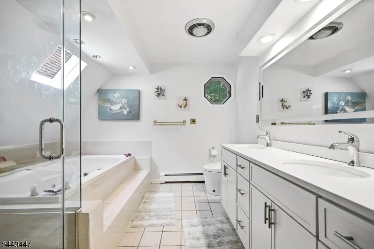
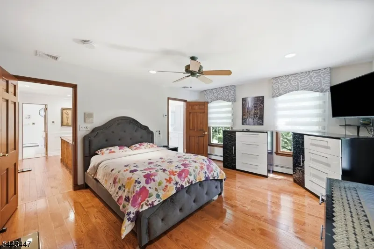
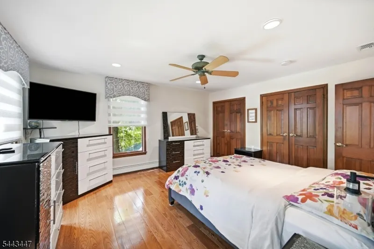
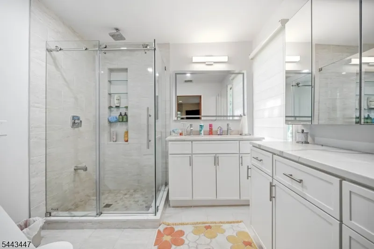
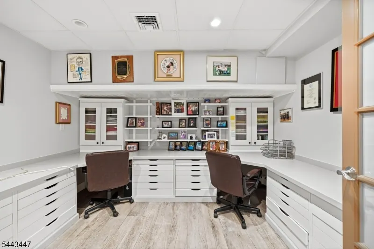
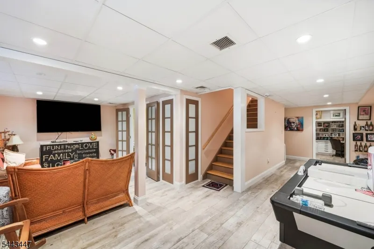
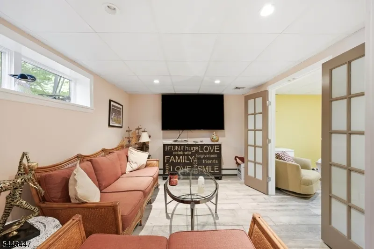
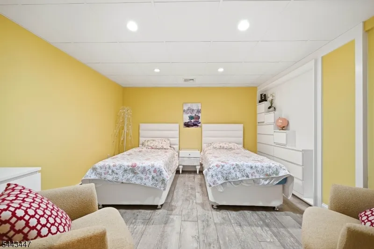
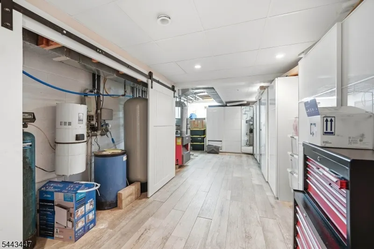
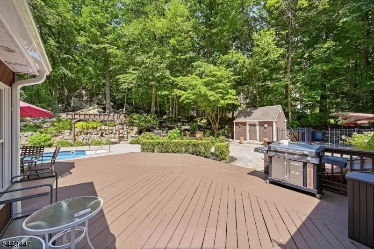
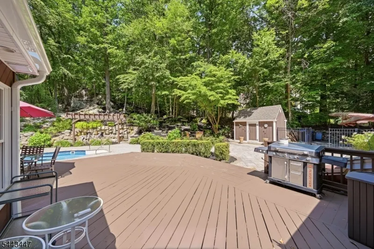
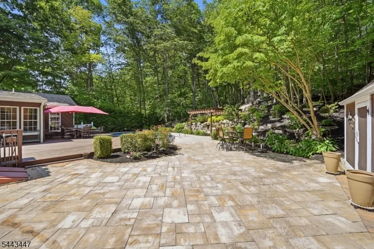
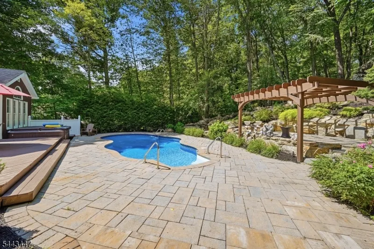
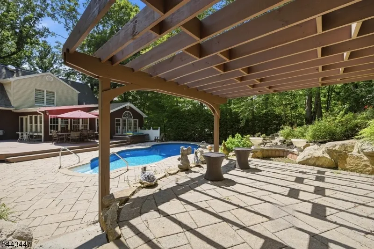
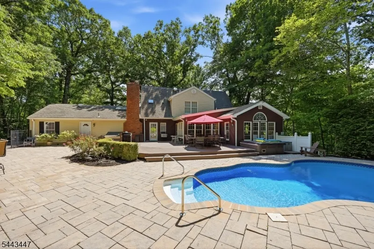
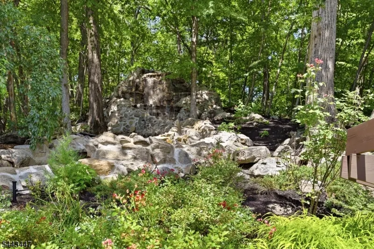
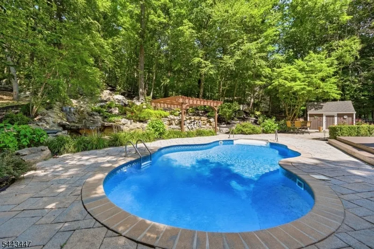
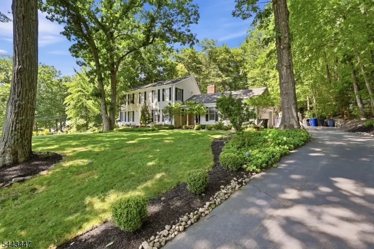
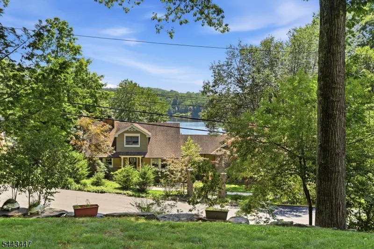
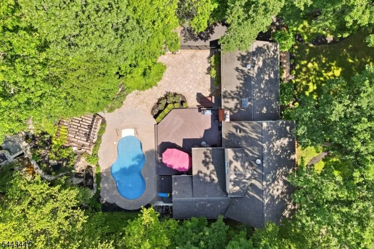
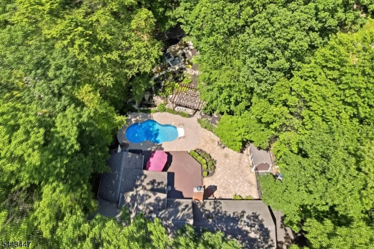
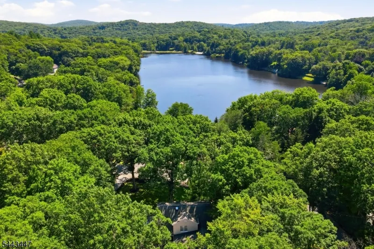
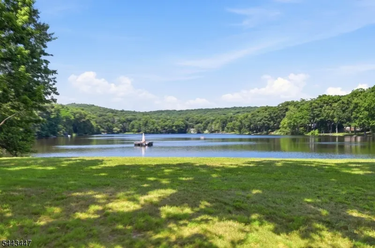
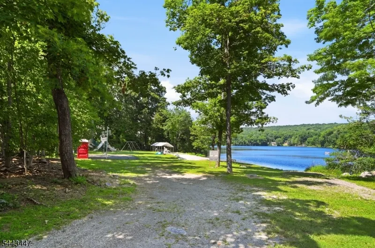
Welcome to this custom built center hall colonial located in the scenic sought after Kitchell Lake community. Unwind in your private backyard oasis on .95 acre featuring lake view a custom inground pool, stunning multi-tier waterfall with cascading vertical dimensions and layered acoustic soundscape, sprinkler system and intergrated accent lighting. This home offers a rare blend of private luxury and natural beauty for a year-round retreat. Expansive open space interior with dining room, living room & family room. Sunroom overlooks the outdoor living space with a large deck & stone patio creating a tranquil atmosphere. Welcoming foyer with custom woodwork staircase leads to upper level filled with natural light and to primary bedroom with full bath and additional bedrooms. First floor features stone and hardwood floors throughout. Gourmet kitchen with fireplace in the adjacent den. Full finished basement features guest bedroom, sitting room, game room, office and utility room. Home is equipped with a whole house standby generator. Nature enthusiasts will find local kayaking, fishing, mountain trails for biking and hiking. West Milford and the surrounding New Jersey Highlands offer spectacular natural beauty and outdoor activities during every season of the year. Close proximity to major ski resorts, winereries, farms and local shops.
| Elementary School | Middle School | High School |
|---|---|---|
| Maple Rd. Elementary School | Macopin Middle School | W Milford High School |
| Price History | |
|---|---|
| 7/18/2026 | Listed $1,250,000 |
| 8/31/2026 | 4$1,200,000 |
General Features
| Sewer | Septic |
|---|---|
| Heating | 1 Unit |
| Cooling | 1 Unit |
| Utilities | Gas-Natural |
| Possession | At Closing |
| Roof | Asphalt Shingle |
| Appliances | Generator-Built-In,Range/Oven-Electric,Refrigerator |
| Water Heater | Gas |
| HOA Fee | 625 |
| Garage Spaces | 2 |
| Architectural Style | Colonial |
| Pool Features | In-Ground Pool |
| Pets Allowed | Yes |
| Year Built | 1973 |
| Garage | Attached,Built-In,DoorOpnr,InEntrnc |
| Township | West Milford Twp. |
| Easement | Unknown |
| Tax Year | 2025 |
| Services | Cable TV |
| Ownership | Fee Simple |
| Assoc Fee Paid Per | Annually |
| County | Passaic |
| Association Amenities | Lake Privileges,Pool-Outdoor |
| Subdivision Name | Kitchell Lake |
| Total Rooms | 18 |
| Full Baths | 2 |
| Status | Active |
| Directions | Macopin Rd to Westbrook Rd to Kitchell Lake Dr East. |
| High School | W MILFORD |
| Open Parking Spaces | 4 |
| Elementary School | MAPLE RD. |
| Tax Annual Amount | 17575 |
| Home Warranty Y/N | No |
| Middle/Junior High School | MACOPIN |
| Drive | 2 Car Width |
| Standard Status | Active |
| Tax Assessed Value | 406000 |
| Town # | 2515 |
| Tax Lot | 1 |
| Primary Style | Colonial |
| Sub Property Type | Single Family |
| Community Living | Yes |
| Farm Assessment | No |
Interior Features
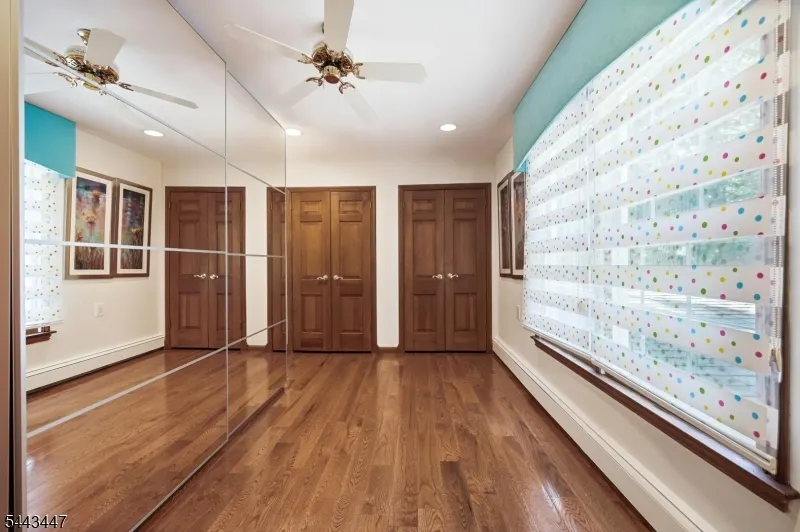
| Interior Amenities | Walk-In Closet |
|---|---|
| Basement | Bilco-Style Door |
| Flooring | Tile,Wood |
| Total Fireplaces | 2 |
| Fireplace Features | Gas Fireplace |
| Master Bath Features | Jetted Tub |
| Other Room 1 Level | Ground |
| Kitchen Level | Ground |
| Living Room Level | Ground |
| Other Room 4 Level | Basement |
| Dining Room Level | Ground |
| Den Level | Ground |
| Other Room 2 Level | Basement |
| Other Room 3 Level | Basement |
| Family Room Level | Ground |
| Fuel Type | Gas-Natural |
| Half Baths | 1 |
| Total Bedrooms | 3 |
| Kitchen Dimensions | 14x13 |
| RoomOther4Dimensions | 11x11 |
| RoomOther4Description | Office |
| RoomOther3Dimensions | 13x28 |
| RoomOther3Description | Rec Room |
| RoomOther2Dimensions | 12x12 |
| RoomOther2Description | SittngRm |
| RoomOther1Dimensions | 11x14 |
| RoomOther1Description | Sunroom |
| RoomLivingDimensions | 15x25 |
| Kitchen Features | Center Island |
| RoomFamilyDimensions | 15x21 |
| RoomDiningDimensions | 13x15 |
| Den Dimensions | 11x18 |
| RoomBed4Level | Basement |
| RoomBed3Level | Second |
| RoomBed3Dimensions | 10x14 |
| RoomBed2Level | Second |
| RoomBed2Dimensions | 11x15 |
| RoomBed1Level | Second |
| RoomBed1Features | Full Bath |
| RoomBed1Dimensions | 14x16 |
| Ground Level Rooms | 3Bedroom,BathMain,BathOthr,DiningRm,FamilyRm,Laundry,LivDinRm |
Exterior Features
| Exterior Amenities | Deck,MetalFnc,Patio,Pergola,Storage,Sprinklr |
|---|---|
| Pool | Yes |
| Lot Features | Lake/Water View,Wooded Lot |
| Water Source | Well |
| Exterior Description | Vinyl Siding |
| Lot Dimensions | .947 AC |
| Lot Size Acres | 0.95 |
Amenities
- Foreclosure
- Views
- Short Sale
- New Construction
- Adult 55+
- Lease To Own
- No HOA Fees
- Furnished
- Primary On Main
- Air Conditioning
- Seller Finance
- Green
- Fixer Upper
- Horse
- Golf
- Fireplace
- Deck
- Garage
- Basement
- Pool
Property vs Single Family Average in 07480
Price
Taxes
Year Built
Visits
 The data relating to real estate for sale on this website comes in part from the IDX Program of Garden State Multiple Listing Service, L.L.C. and Berkshire Hathaway HomeServices Jordan Baris Realty - South Orange. Real estate listings held by other brokerage firms are marked as IDX listing. Information deemed reliable but not guaranteed. Copyright © 2026 Garden State Multiple Listing Service, L.L.C. All rights reserved. This information is being provided for Consumer's personal, non-commercial
 The data relating to real estate for sale on this web-site comes in part from the Internet Listing Display database of the ALL JERSEY MULTIPLE LISTING SYSTEM, INC. Real estate listings held by brokerage firms other than this site-owner are marked with the ILD logo. The ALL JERSEY MULTIPLE LISTING SYSTEM, INC. does not warrant the accuracy, quality, reliability, suitability, completeness, usefulness or effectiveness of any information provided.
The information being provided is for consumers' personal,
The data relating to real estate for sale on this web-site comes in part from the Internet Listing Display database of the ALL JERSEY MULTIPLE LISTING SYSTEM, INC. Real estate listings held by brokerage firms other than this site-owner are marked with the ILD logo. The ALL JERSEY MULTIPLE LISTING SYSTEM, INC. does not warrant the accuracy, quality, reliability, suitability, completeness, usefulness or effectiveness of any information provided.
The information being provided is for consumers' personal,
 The data relating to the real estate for sale on this web site comes in part from the Internet Data Exchange Program of the NJMLS. Real estate listings held by brokerage firms other than Berkshire Hathaway HomeServices Jordan Baris Realty - South Orange are marked with the Internet Data Exchange logo and information about them includes the name of the listing brokers. Some properties listed with the participating brokers do not appear on this website at the request of the seller. Listings of brokers that do not participate in Internet Data Exchange do not appear on this website. All information deemed reliable but not guaranteed.
Last date updated: September 13, 2026 10:14 PM UTC Source: New Jersey Multiple Listing Service, Inc. "© 2026 New Jersey Multiple Listing Service, Inc. All rights reserved."
The data relating to the real estate for sale on this web site comes in part from the Internet Data Exchange Program of the NJMLS. Real estate listings held by brokerage firms other than Berkshire Hathaway HomeServices Jordan Baris Realty - South Orange are marked with the Internet Data Exchange logo and information about them includes the name of the listing brokers. Some properties listed with the participating brokers do not appear on this website at the request of the seller. Listings of brokers that do not participate in Internet Data Exchange do not appear on this website. All information deemed reliable but not guaranteed.
Last date updated: September 13, 2026 10:14 PM UTC Source: New Jersey Multiple Listing Service, Inc. "© 2026 New Jersey Multiple Listing Service, Inc. All rights reserved."
