
Open House Sat, Sep 19th 12:00 PM - 2:00 PM - Price Reduction
Address
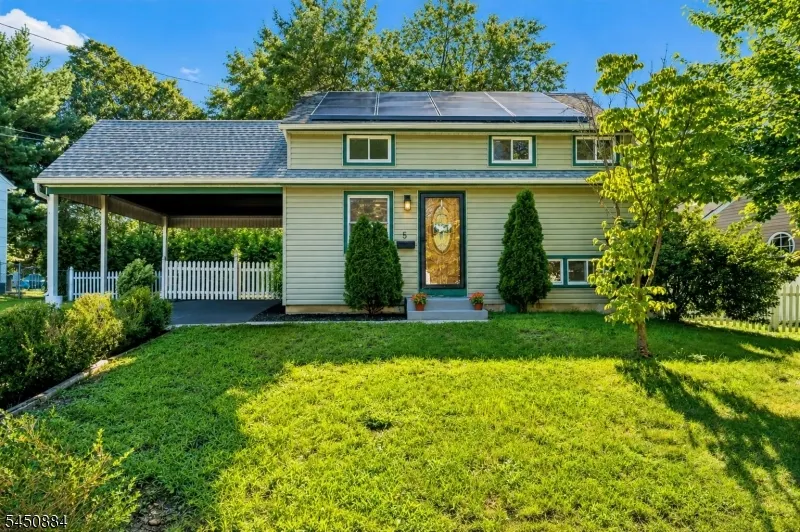
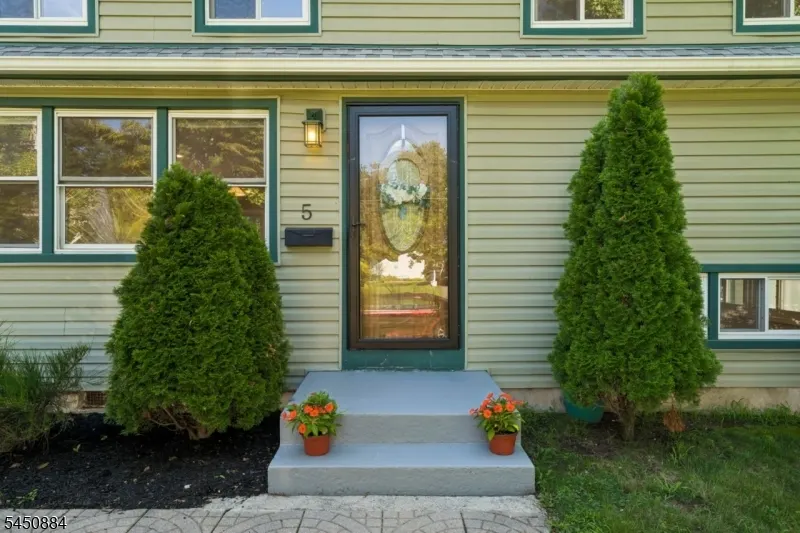
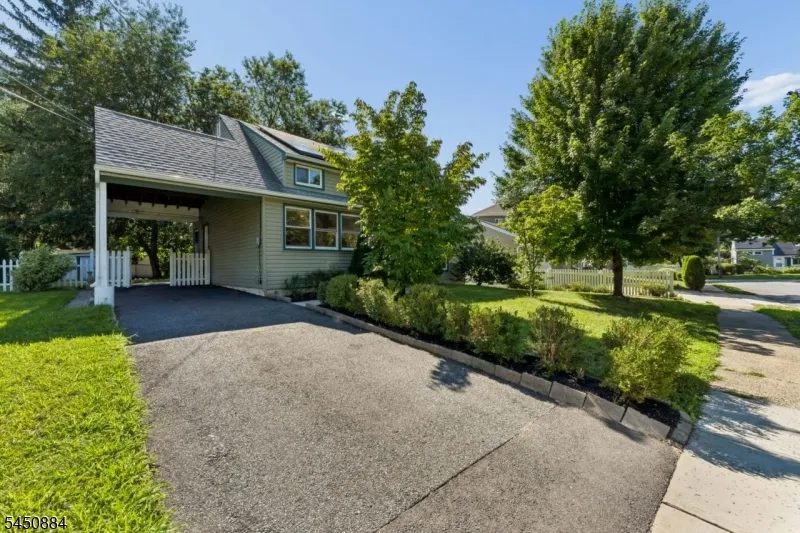
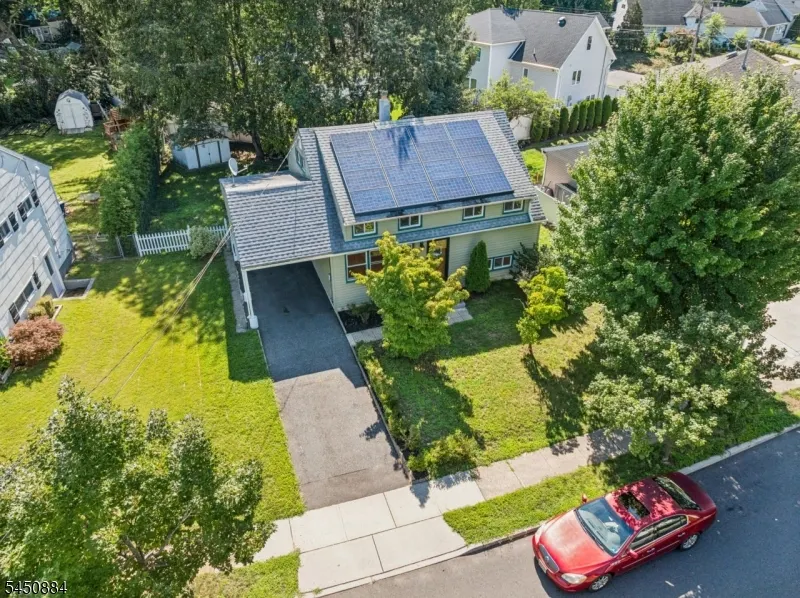
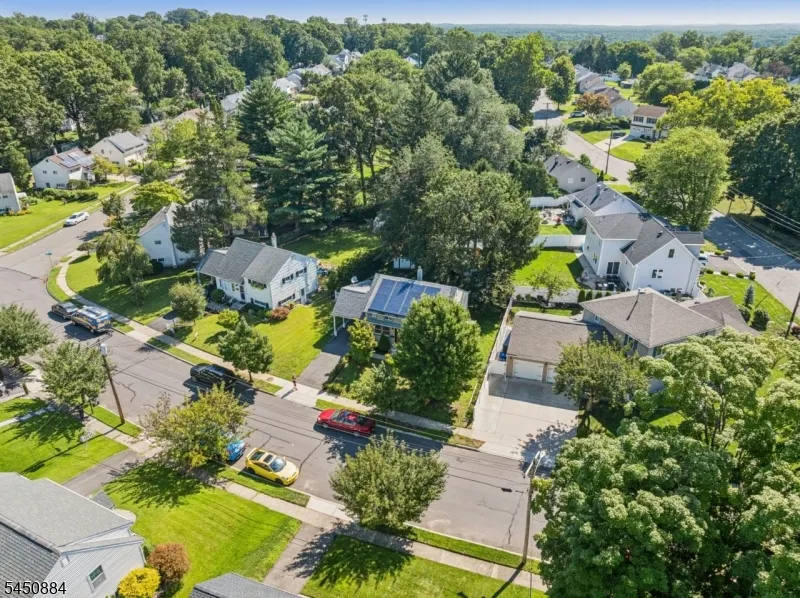
5 Bradford Rd, East Brunswick Twp., NJ
Price
$ 545,000
Property Attributes
- ID#4045045
- TypeSingle Family
- Listing Status Active
- CountyMIDDLESEX
- CityEast Brunswick Twp.
- AreaEast Brunswick Twp.
- Zip08816
- StyleCape Cod, Split Level
- Year Built1955
- Taxes$ 8718
- Price$ 545,000
- Bedrooms3
- Full Bathrooms1
- Half Bathrooms0
- Sqr Footage1356
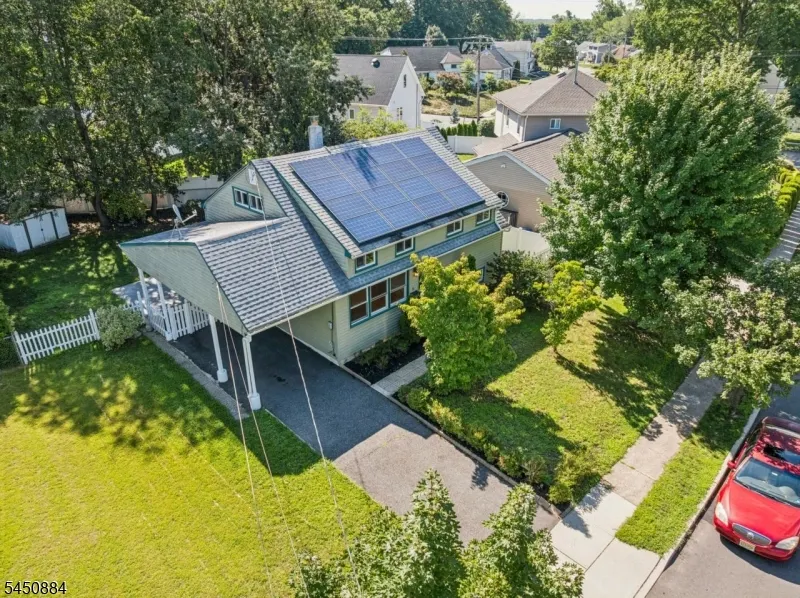
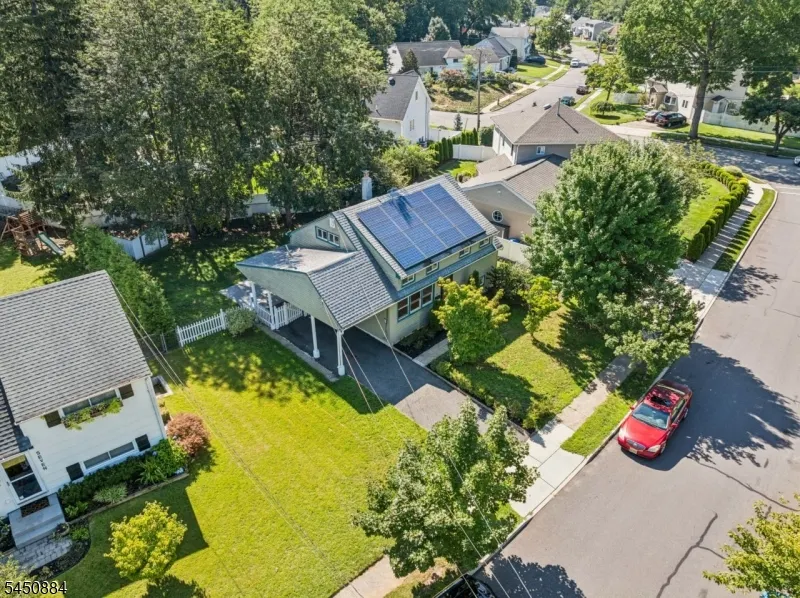
- Lot Size0.16 Acres
Data Source:
Garden State MLS (GSMLS)
Property Description
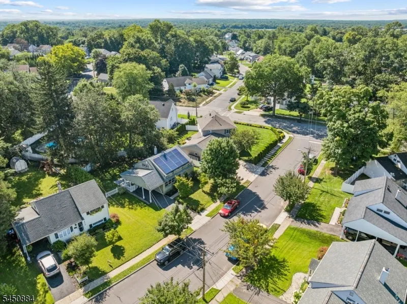
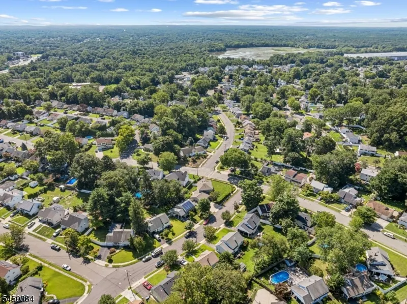
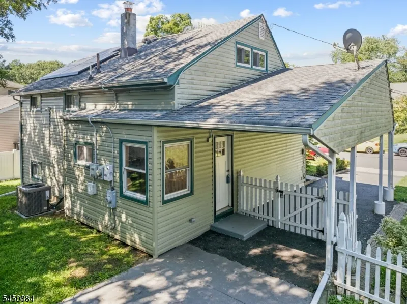
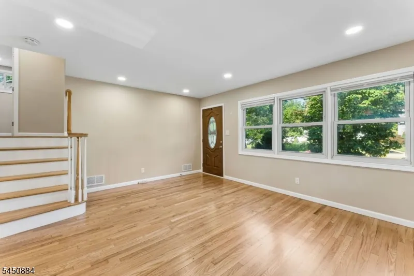
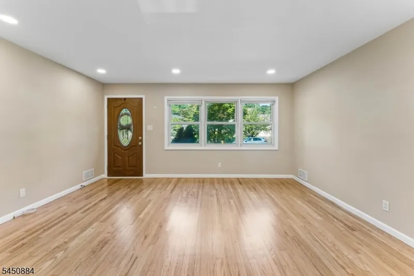
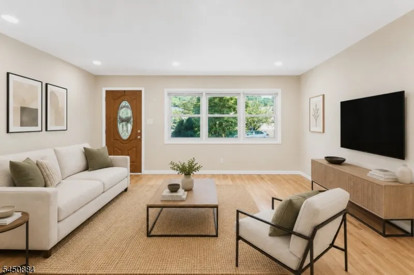
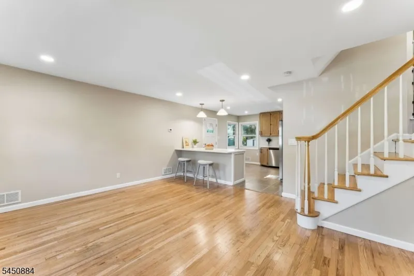
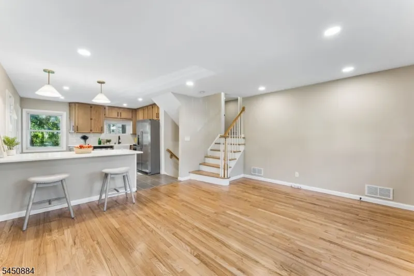
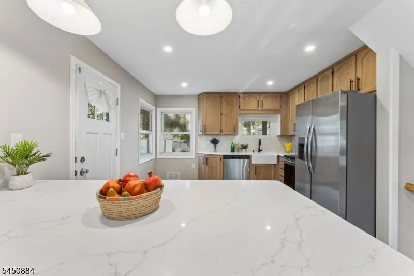
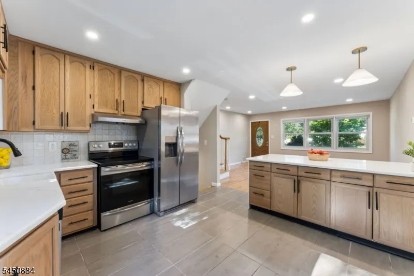
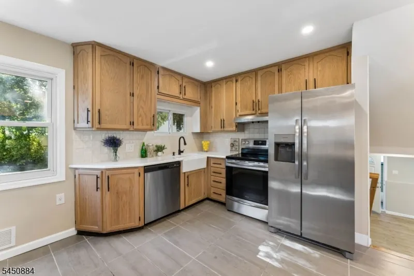
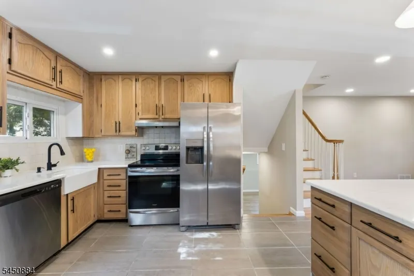
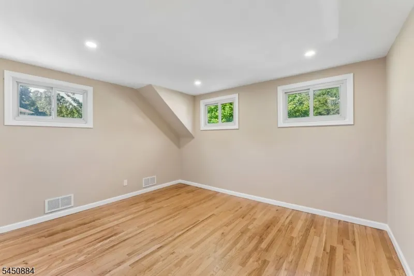
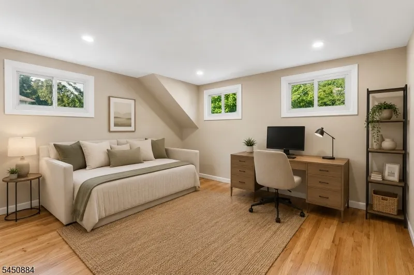
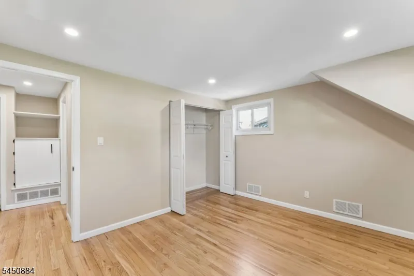
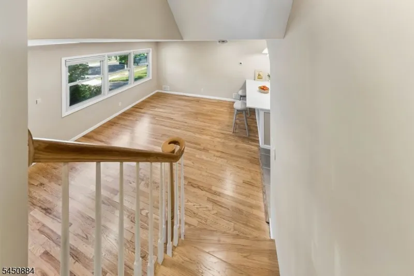
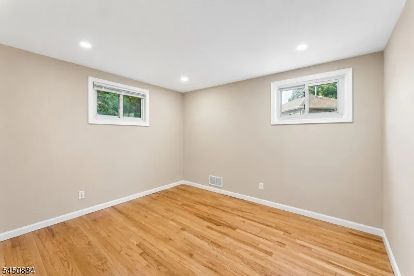
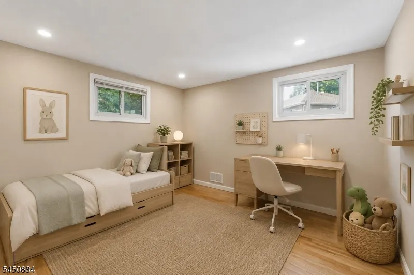
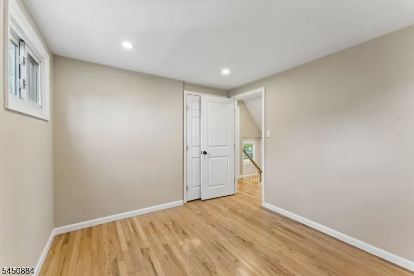
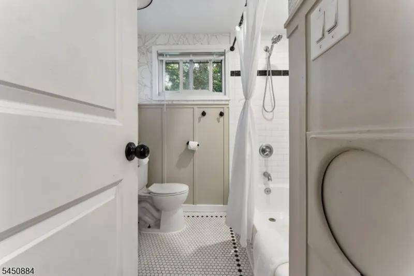
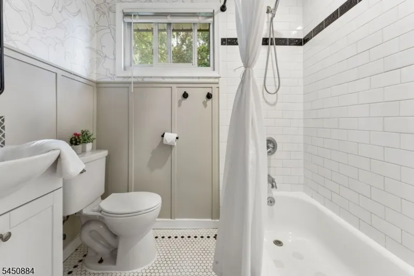
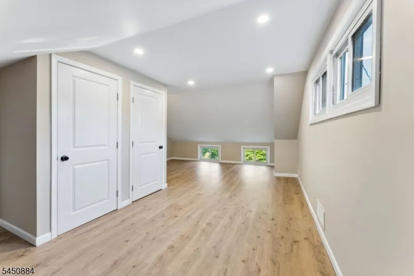
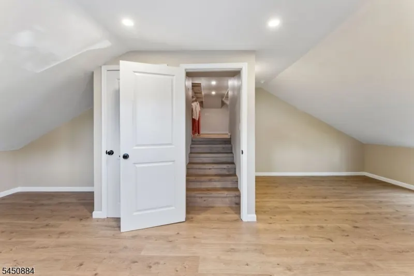
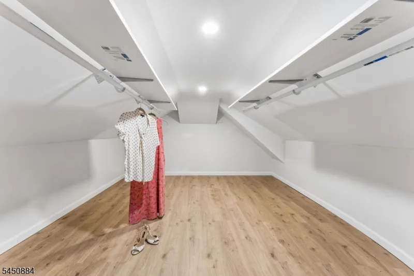
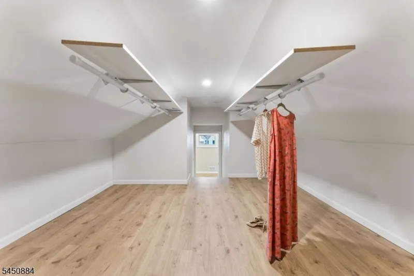
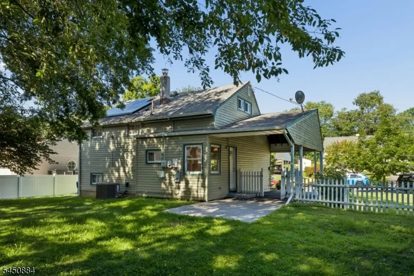
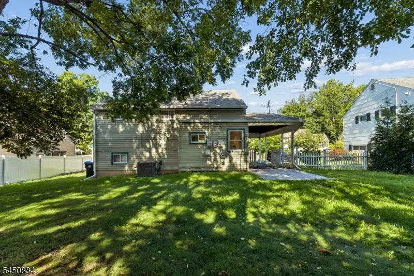
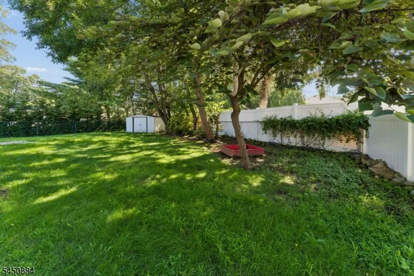
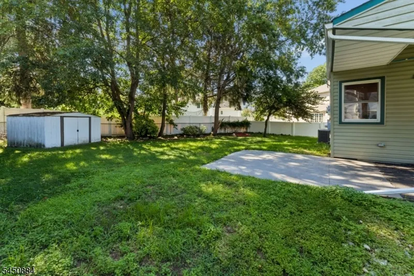
Welcome to this tastefully updated move-in-ready home in a prime location. Freshly painted throughout, this inviting home offers a bright, clean interior complemented by beautifully refinished hardwood floors. The renovated kitchen features refreshed cabinetry, updated countertops and a comfortable eat-in area, creating a practical and welcoming space for everyday living. The updated bathroom continues the home's fresh, modern feel. The primary bedroom offers an unexpected bonus a spacious WIC providing excellent storage. Additional highlights include a newer central air conditioning unit and numerous improvements. Outside, a fenced backyard provides plenty of space for relaxing, entertaining, gardening or play. Conveniently located near shopping, dining, major roadways and transportation.
| Price History | |
|---|---|
| 8/5/2026 | Listed $590,000 |
| 8/25/2026 | 3$578,000 |
| 9/17/2026 | 6$545,000 |
General Features
| Sewer | Public Sewer |
|---|---|
| Heating | 1 Unit,Forced Hot Air |
| Cooling | 1 Unit,Central Air |
| Utilities | Gas-Natural |
| Possession | upon closing |
| Roof | Asphalt Shingle |
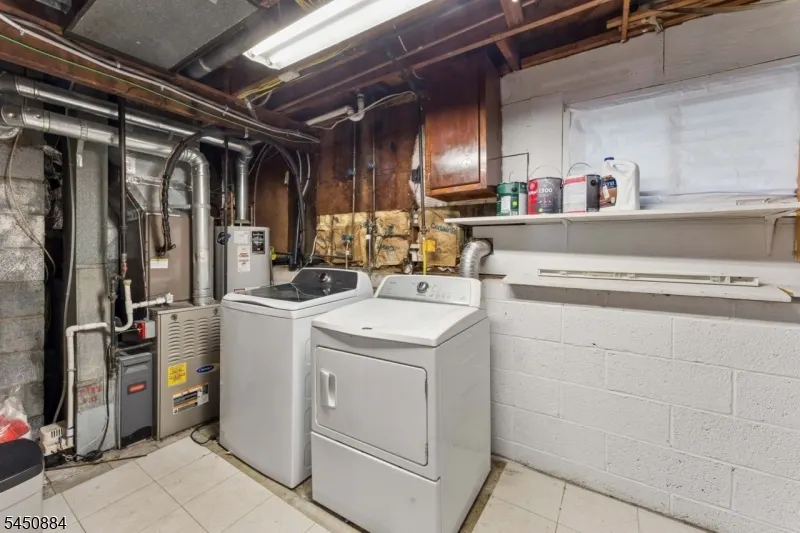
| Appliances | Dishwasher,Dryer,Kitchen Exhaust Fan,Range/Oven-Electric,Refrigerator,Washer,Water Softener-Own |
| Water Heater | Gas |
| Zoning | res |
| Architectural Style | Cape Cod,Split Level |
| Exclusions | Personal Property |
| Pets Allowed | Yes |
| Year Built | 1955 |
| Garage | Carport-Attached |
| Township | East Brunswick Twp. |
| Easement | Unknown |
| Tax Year | 2025 |
| Services | Cable TV Available |
| Ownership | Fee Simple |
| Accessibility | No |
| County | Middlesex |
| Total Rooms | 7 |
| Full Baths | 1 |
| Status | Active |
| Directions | Rt 18 to Hillsdale Rd to Property |
| Open Parking Spaces | 2 |
| Tax Annual Amount | 8718 |
| Home Warranty Y/N | No |
| Drive | 1 Car Width |
| Standard Status | Active |
| Tax Assessed Value | 69400 |
| Town # | 2104 |
| Tax Lot | 19 |
| Primary Style | Cape Cod |
| Sub Property Type | Single Family |
| Community Living | No |
| Farm Assessment | No |
Interior Features
| Interior Amenities | Blinds,Carbon Monoxide Detector,Smoke Detector,Walk-In Closet |
|---|---|
| Basement | Crawl Space |
| Flooring | Tile,Vinyl-Linoleum,Wood |
| Master Bath Features | Tub Shower |
| Kitchen Level | First |
| Living Room Level | First |
| Dining Room Level | First |
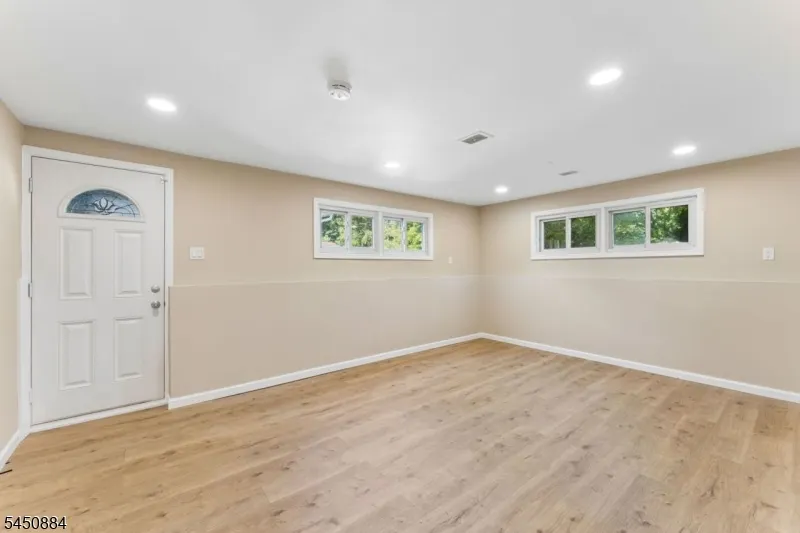
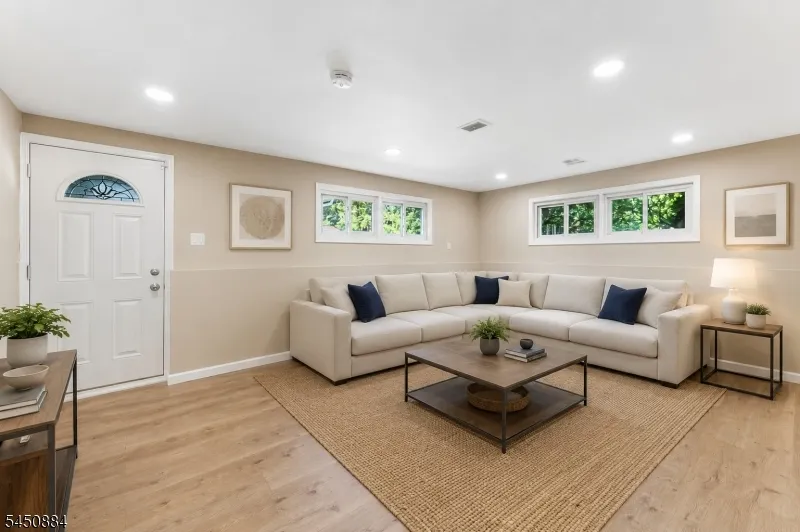
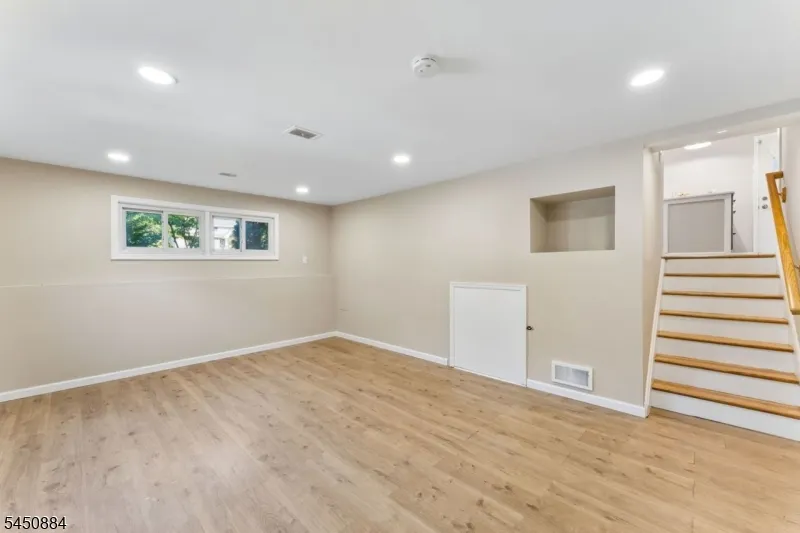
| Family Room Level | Ground |
| In-Law Suite | No |
| Fuel Type | Gas-Natural,See Remarks |
| Total Bedrooms | 3 |
| Kitchen Dimensions | 12x13 |
| RoomLivingDimensions | 11x16 |
| Kitchen Features | Breakfast Bar,Eat-In Kitchen |
| RoomFamilyDimensions | 13x17 |
| RoomDiningFeatures | Living/Dining Combo |
| RoomDiningDimensions | 4x15 |
| RoomBed3Level | Second |
| RoomBed3Dimensions | 9x11 |
| RoomBed2Level | Second |
| RoomBed2Dimensions | 11x13 |
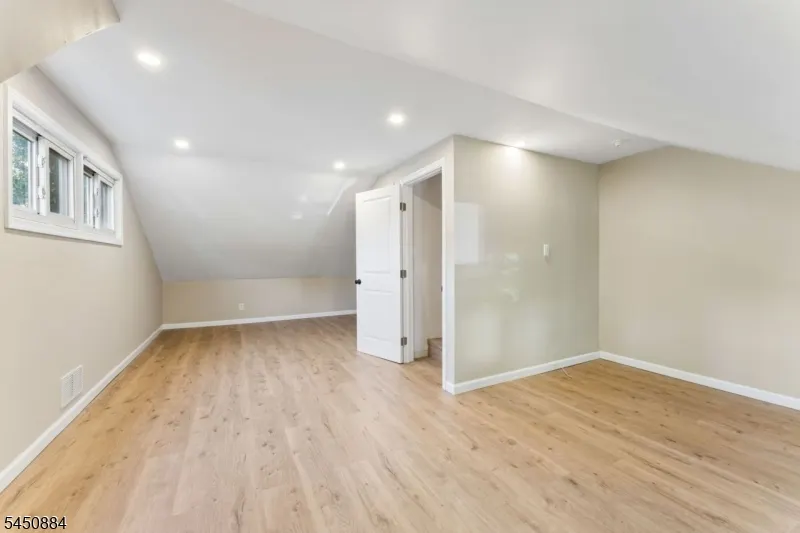
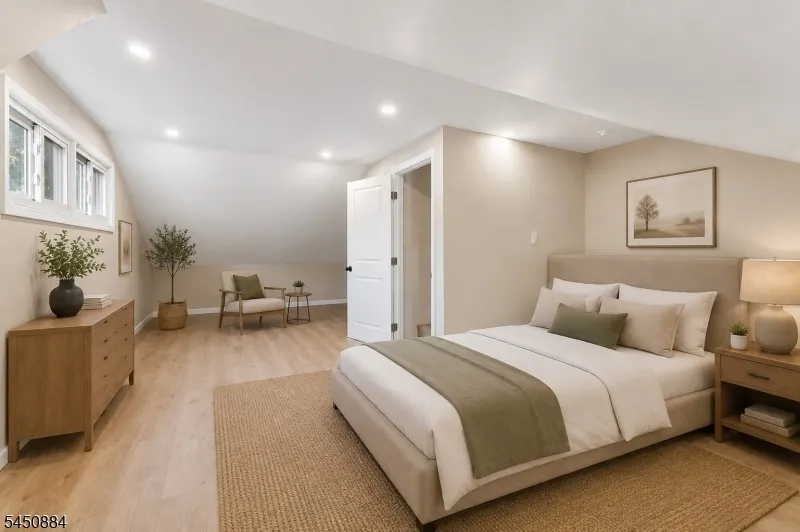
| RoomBed1Level | Third |
| RoomBed1Features | Walk-In Closet |
| RoomBed1Dimensions | 16x25 |
| Level 3 Rooms | 1 Bedroom,Storage Room |
| Level 2 Rooms | 2 Bedrooms,Bath Main |
| Level 1 Rooms | Kitchen,LivDinRm,OutEntrn,Walkout |
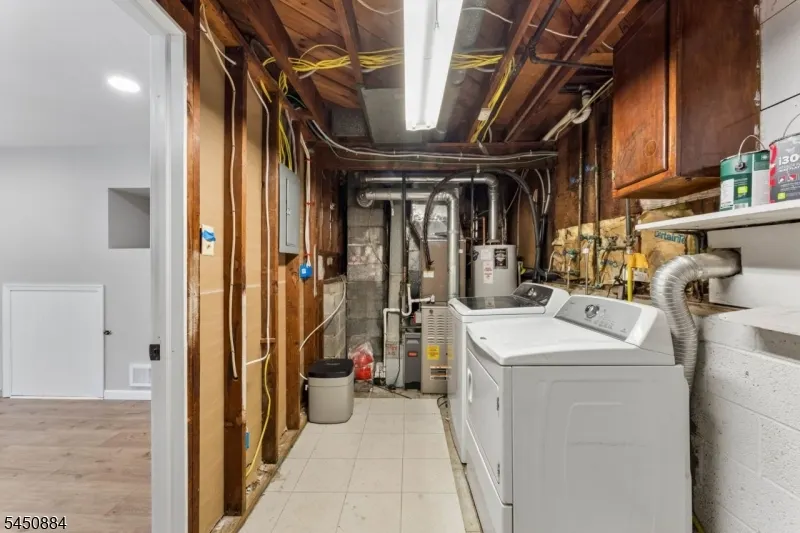
| Ground Level Rooms | FamilyRm,Laundry,Porch,Utility,Walkout |
Exterior Features
| Exterior Amenities | Storage Shed |
|---|---|
| Pool | No |
| Lot Features | Level Lot |
| Water Source | Public Water |
| Exterior Description | Vinyl Siding |
| Lot Dimensions | 71X96 |
| Lot Size Acres | 0.16 |
Amenities
- Foreclosure
- Views
- Short Sale
- New Construction
- Adult 55+
- Lease To Own
- No HOA Fees
- Furnished
- Primary On Main
- Air Conditioning
- Seller Finance
- Green
- Fixer Upper
- Horse
- Golf
- Fireplace
- Deck
- Garage
- Basement
- Pool
Property vs Single Family Average in 08816
Price
Taxes
Year Built
 The data relating to real estate for sale on this website comes in part from the IDX Program of Garden State Multiple Listing Service, L.L.C. and Berkshire Hathaway HomeServices Jordan Baris Realty - South Orange. Real estate listings held by other brokerage firms are marked as IDX listing. Information deemed reliable but not guaranteed. Copyright © 2026 Garden State Multiple Listing Service, L.L.C. All rights reserved. This information is being provided for Consumer's personal, non-commercial
 The data relating to real estate for sale on this web-site comes in part from the Internet Listing Display database of the ALL JERSEY MULTIPLE LISTING SYSTEM, INC. Real estate listings held by brokerage firms other than this site-owner are marked with the ILD logo. The ALL JERSEY MULTIPLE LISTING SYSTEM, INC. does not warrant the accuracy, quality, reliability, suitability, completeness, usefulness or effectiveness of any information provided.
The information being provided is for consumers' personal,
The data relating to real estate for sale on this web-site comes in part from the Internet Listing Display database of the ALL JERSEY MULTIPLE LISTING SYSTEM, INC. Real estate listings held by brokerage firms other than this site-owner are marked with the ILD logo. The ALL JERSEY MULTIPLE LISTING SYSTEM, INC. does not warrant the accuracy, quality, reliability, suitability, completeness, usefulness or effectiveness of any information provided.
The information being provided is for consumers' personal,
 The data relating to the real estate for sale on this web site comes in part from the Internet Data Exchange Program of the NJMLS. Real estate listings held by brokerage firms other than Berkshire Hathaway HomeServices Jordan Baris Realty - South Orange are marked with the Internet Data Exchange logo and information about them includes the name of the listing brokers. Some properties listed with the participating brokers do not appear on this website at the request of the seller. Listings of brokers that do not participate in Internet Data Exchange do not appear on this website. All information deemed reliable but not guaranteed.
Last date updated: September 17, 2026 11:24 PM UTC Source: New Jersey Multiple Listing Service, Inc. "© 2026 New Jersey Multiple Listing Service, Inc. All rights reserved."
The data relating to the real estate for sale on this web site comes in part from the Internet Data Exchange Program of the NJMLS. Real estate listings held by brokerage firms other than Berkshire Hathaway HomeServices Jordan Baris Realty - South Orange are marked with the Internet Data Exchange logo and information about them includes the name of the listing brokers. Some properties listed with the participating brokers do not appear on this website at the request of the seller. Listings of brokers that do not participate in Internet Data Exchange do not appear on this website. All information deemed reliable but not guaranteed.
Last date updated: September 17, 2026 11:24 PM UTC Source: New Jersey Multiple Listing Service, Inc. "© 2026 New Jersey Multiple Listing Service, Inc. All rights reserved."
