
Eco Friendly
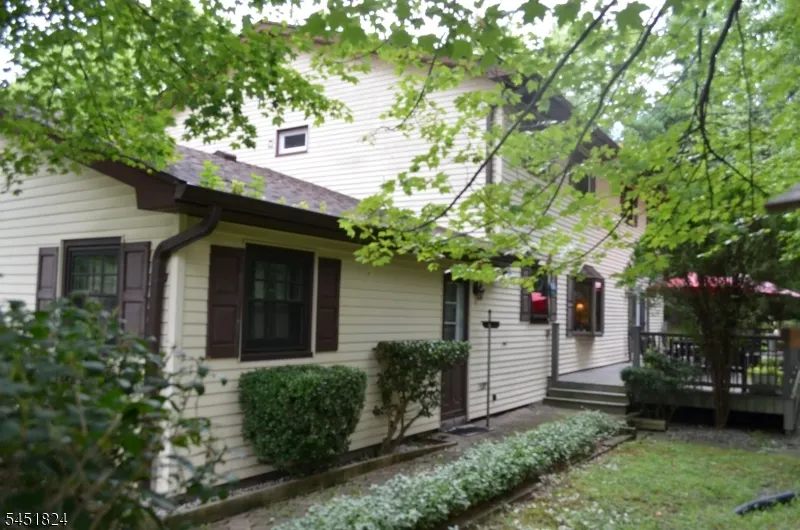
Address
1 Glenbrook Ct, Hanover Twp., NJ
Price
$ 965,000
Property Attributes
- ID#4045114
- TypeSingle Family
- Listing Status Active
- CountyMORRIS
- CityHanover Twp.
- AreaHanover Twp.
- NeighborhoodBee Meadow
- Zip07981
- StyleColonial
- Year Built1973
- Taxes$ 12746
- Price$ 965,000
- Bedrooms4
- Full Bathrooms2
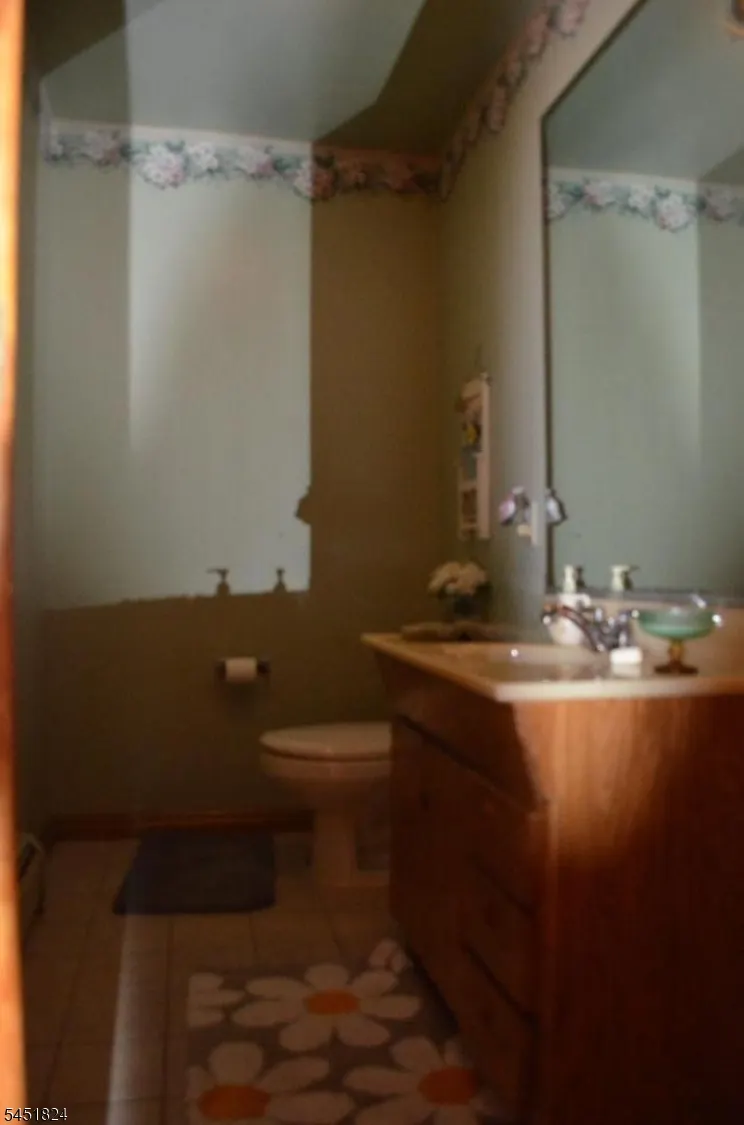
- Half Bathrooms1
- Sqr Footage3281
- Lot Size0.76 Acres
Data Source:
Garden State MLS (GSMLS)
Property Description
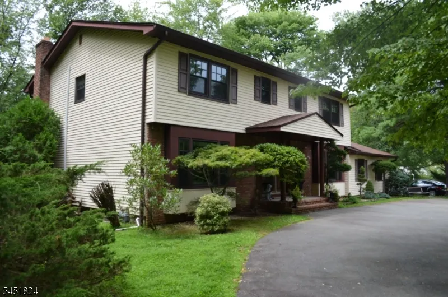
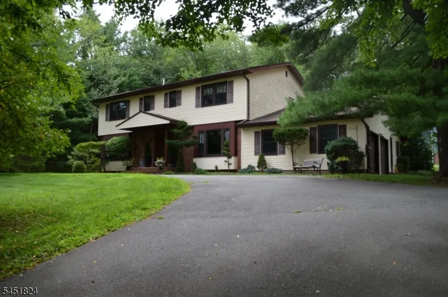
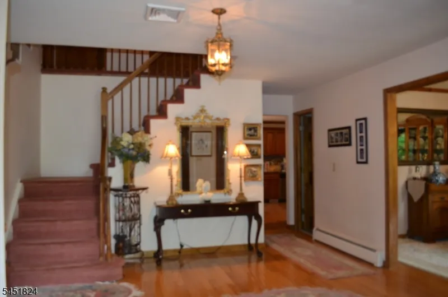
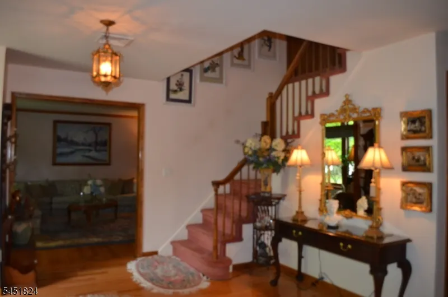
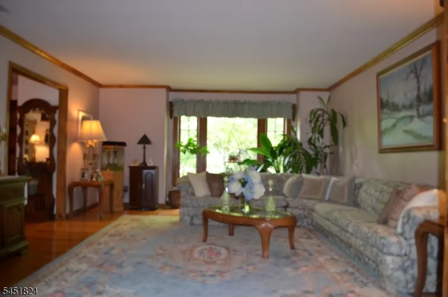
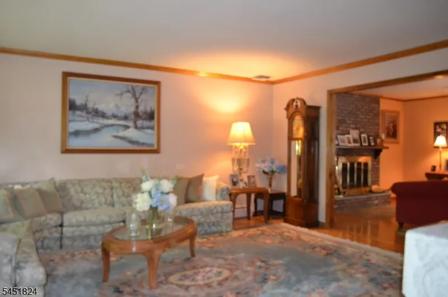
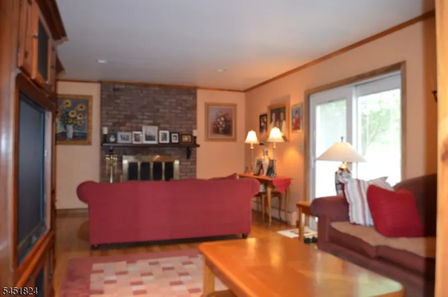
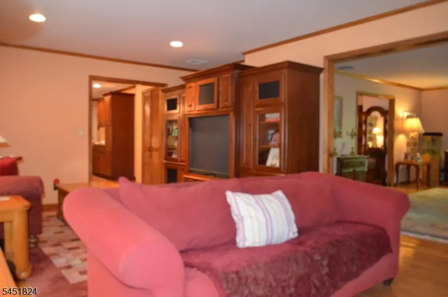
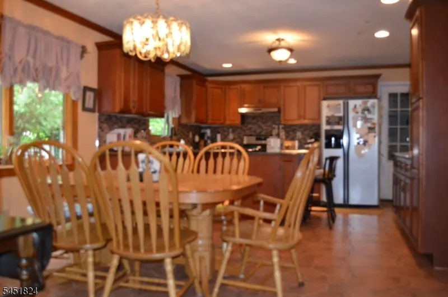
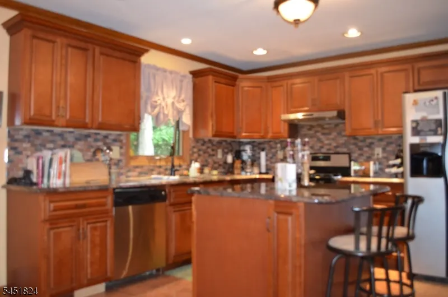
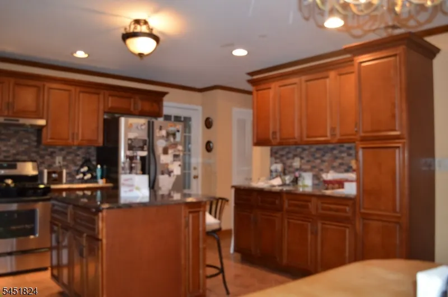
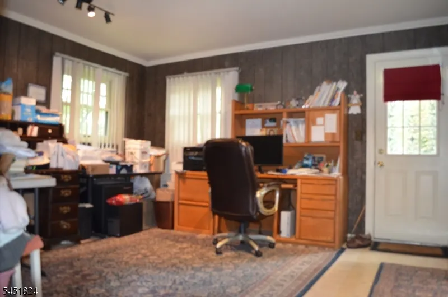
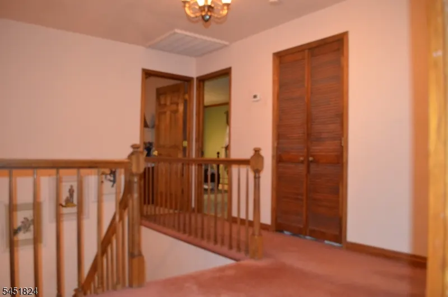
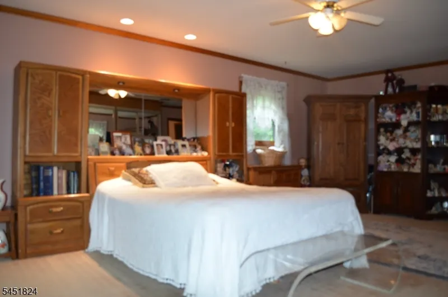
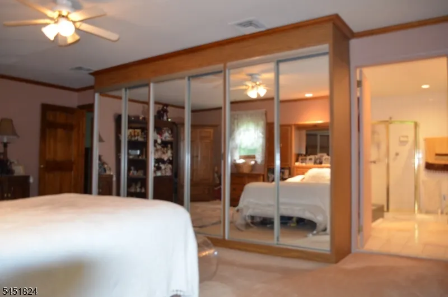
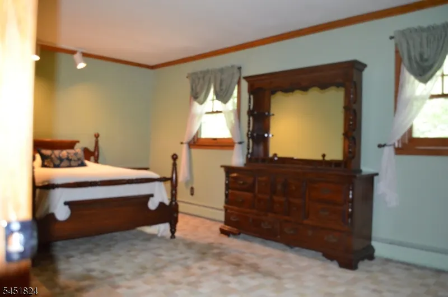
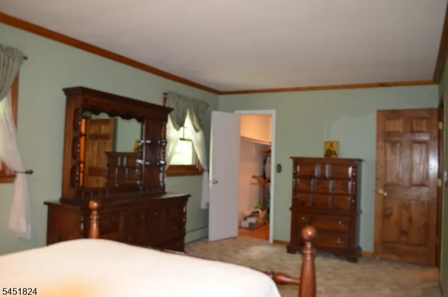
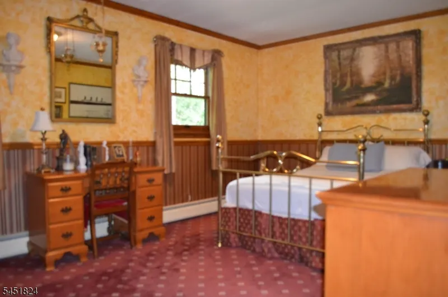
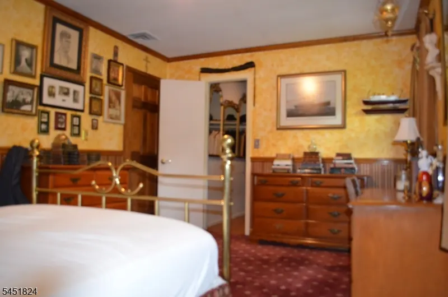
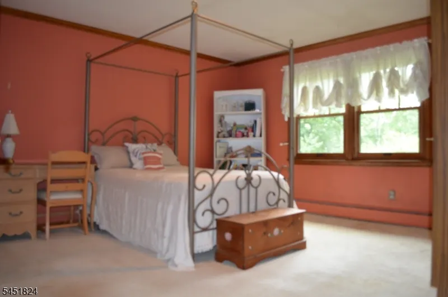
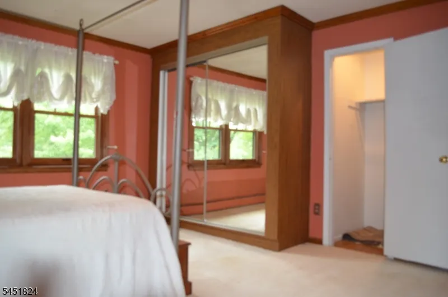
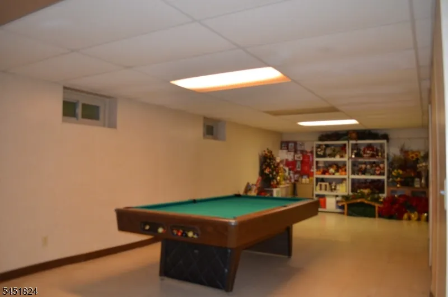
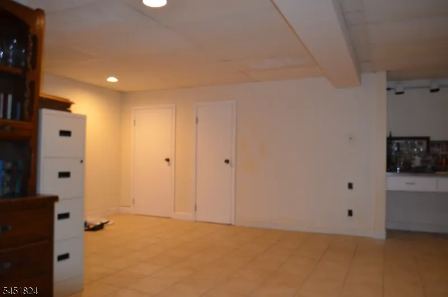
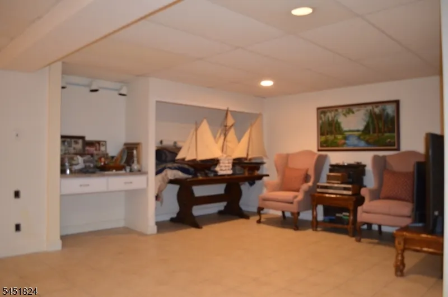
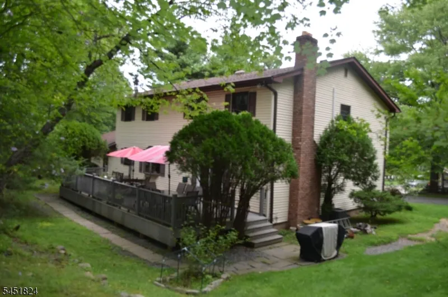
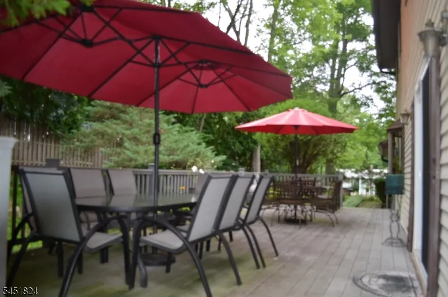
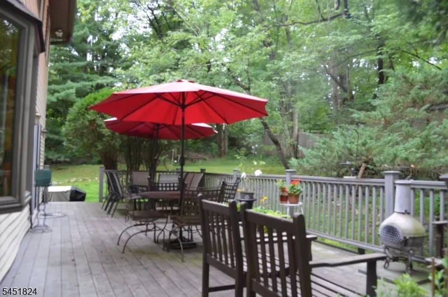
Classic 3,281 sf Center Hall Colonial on 3/4 acre cul de sac lot. This 4 bedroom , 2 full and 1 half bath home offers generous sized rooms, great closet space, large finished basement, loads of closet space and large Trex deck. Kitchen was updated in 2016. This home was built w builder option extra room on first floor w exterior door (great for office, den or 5th bedroom). There are hardwood floors under carpet in second level. Energy efficient vinyl windows w wood on the inside. Convenient location and low Hanover taxes. House being sold as is with no known defects
| Elementary School | Middle School | High School |
|---|---|---|
| BeeMeadow Elementary School | MemorialJr Middle School | Whippany High School |
| Price History | |
|---|---|
| 8/5/2026 | Listed $965,000 |
General Features
| Sewer | Public Sewer |
|---|---|
| Heating | 1 Unit,Baseboard - Hotwater,Multi-Zone |
| Cooling | 1 Unit,Central Air |
| Utilities | All Underground,Electric,Gas-Natural |
| Possession | POT |
| Roof | Asphalt Shingle |
| Appliances | Carbon Monoxide Detector,Dishwasher,Dryer,Microwave Oven,Range/Oven-Gas,Refrigerator,Washer |
| Water Heater | Gas |
| Zoning | res |
| Garage Spaces | 2 |
| Architectural Style | Colonial |
| Pets Allowed | Yes |
| Year Built | 1973 |
| Garage | Attached Garage |
| Township | Hanover Twp. |
| Easement | Unknown |
| Tax Year | 2025 |
| Services | Cable TV Available,Fiber Optic Available,Garbage Included |
| Ownership | Fee Simple |
| Accessibility | No |
| County | Morris |
| Subdivision Name | Bee Meadow |
| Total Rooms | 9 |
| Full Baths | 2 |
| Status | Active |
| Directions | Parsippany Rd to Bee Meadow Pky to second right onto Glenbrook Ct. #1 on the corner |
| High School | Whippany |
| Elementary School | BeeMeadow |
| Tax Annual Amount | 12746 |
| Home Warranty Y/N | No |
| Middle/Junior High School | MemorialJr |
| Drive | Additional Parking,Blacktop,Circular |
| Standard Status | Active |
| Tax Assessed Value | 594800 |
| Town # | 2312 |
| Tax Lot | 20 |
| Primary Style | Colonial |
| Sub Property Type | Single Family |
| Community Living | No |
| Farm Assessment | No |
Interior Features
| Interior Amenities | Blinds,CODetect,SmokeDet,StallTub,TubShowr,WlkInCls |
|---|---|
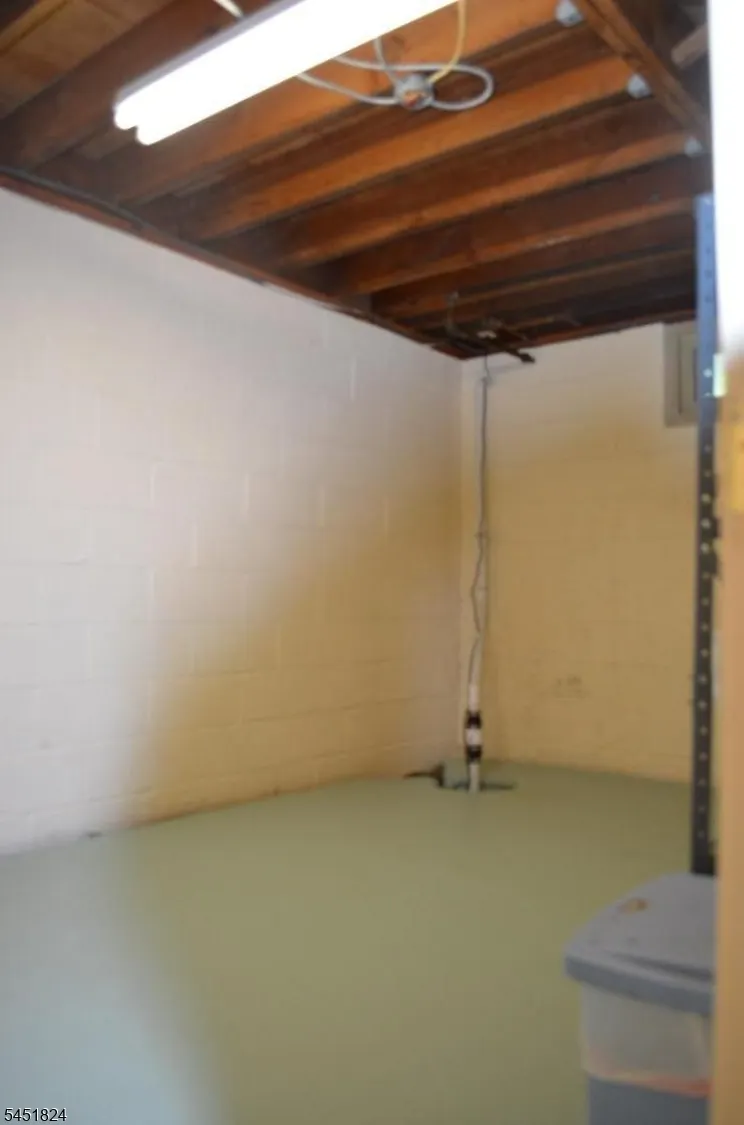
| Basement | Finished,Full |
| Flooring | Carpeting,Tile,Wood |
| Total Fireplaces | 1 |
| Fireplace Features | Rec Room |
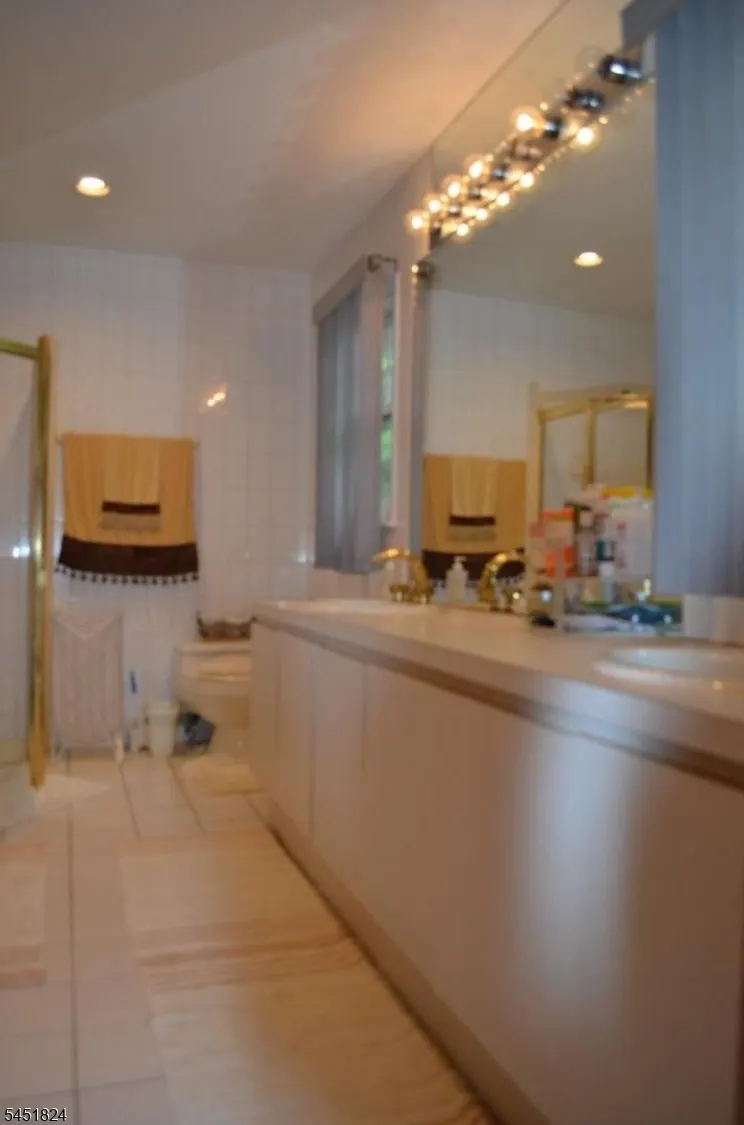
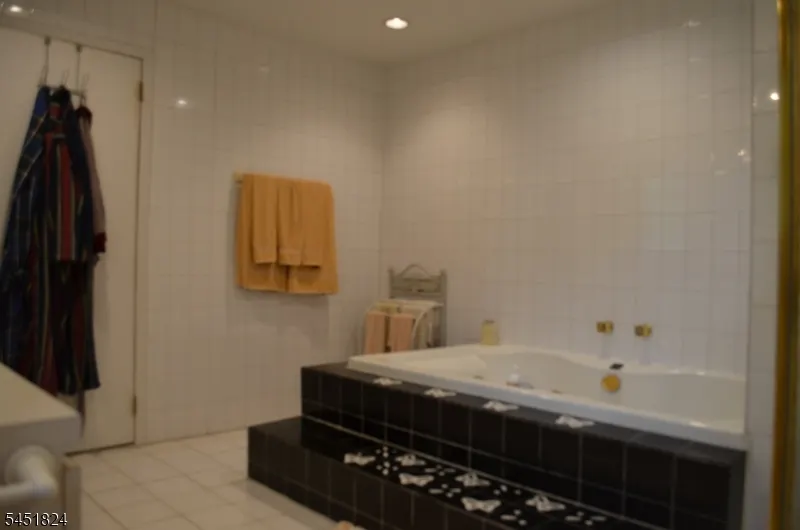
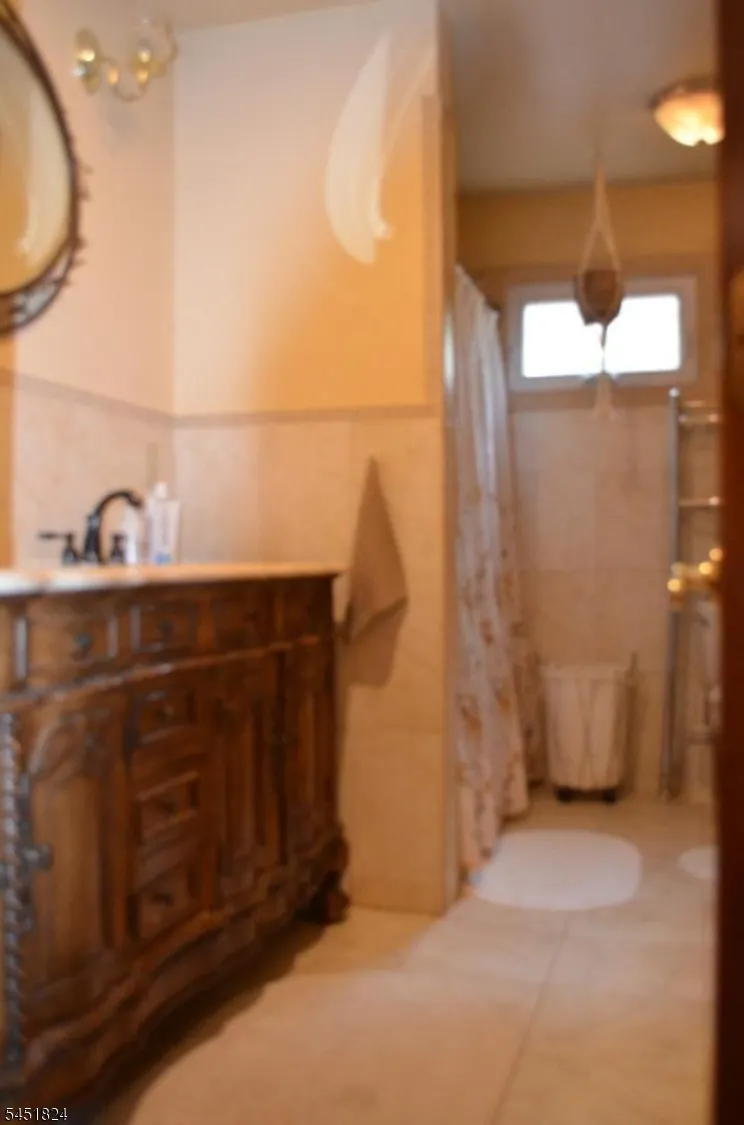
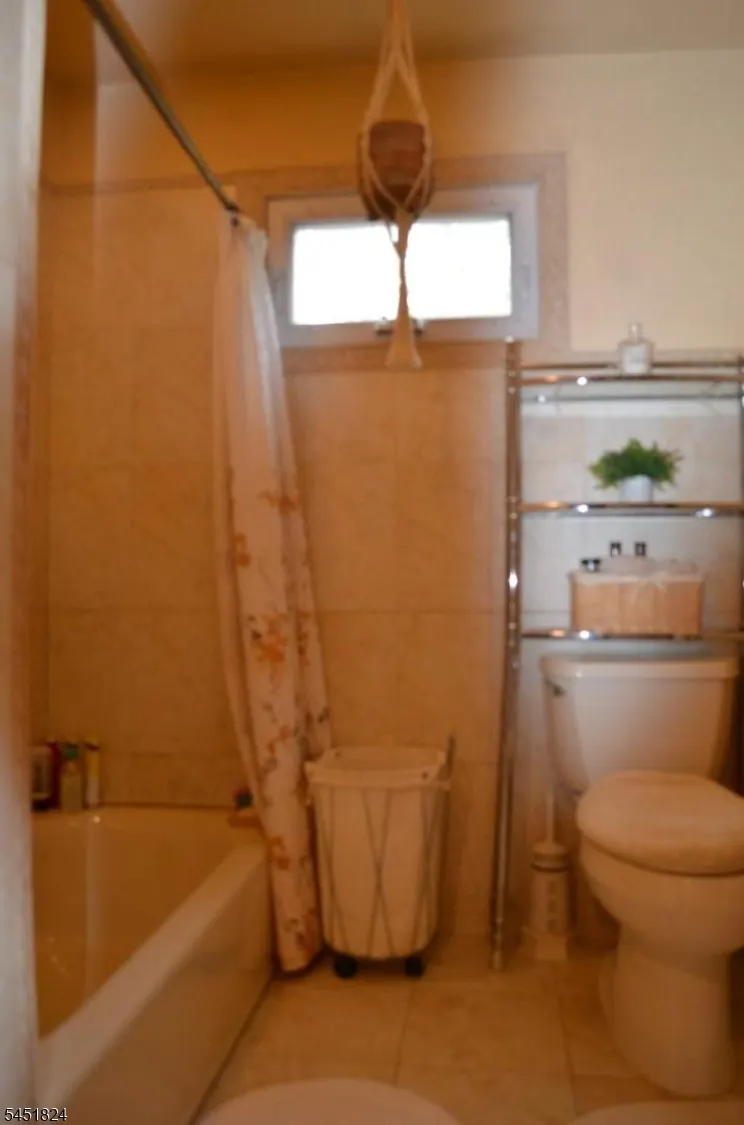
| Master Bath Features | Soaking Tub,Stall Shower |
| Other Room 1 Level | Basement |
| Kitchen Level | First |
| Living Room Level | First |
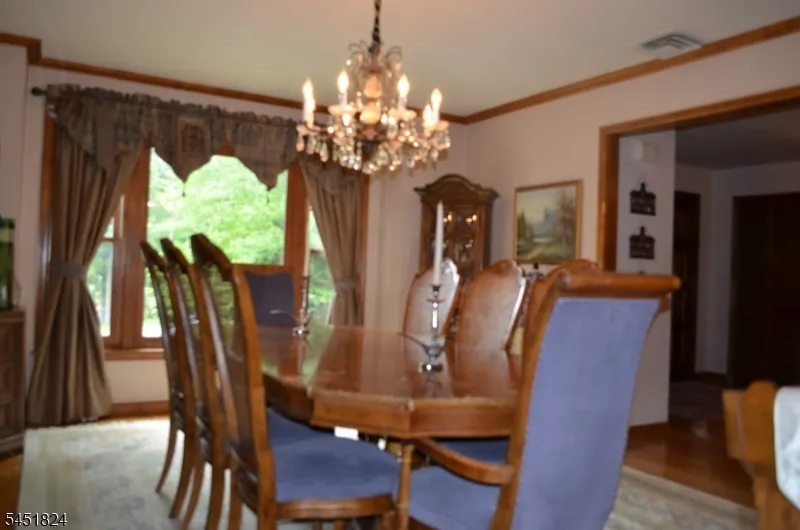
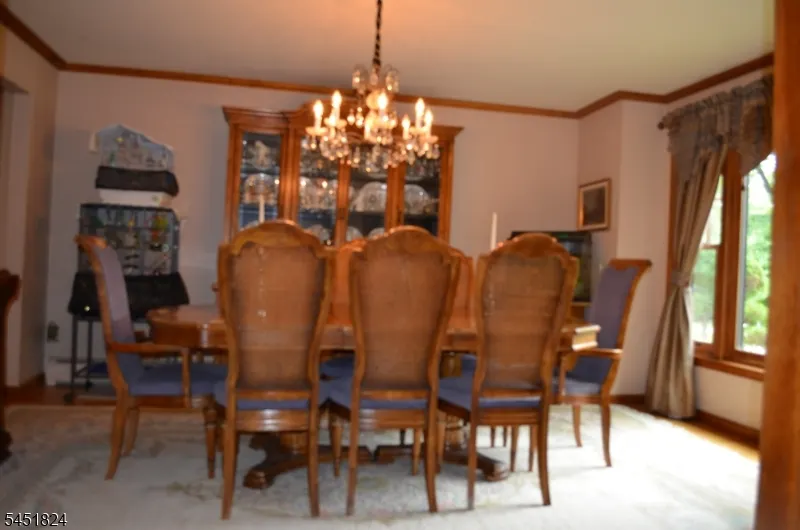
| Dining Room Level | First |
| Den Level | First |
| Family Room Level | First |
| Fuel Type | Gas-Natural |
| Half Baths | 1 |
| Total Bedrooms | 4 |
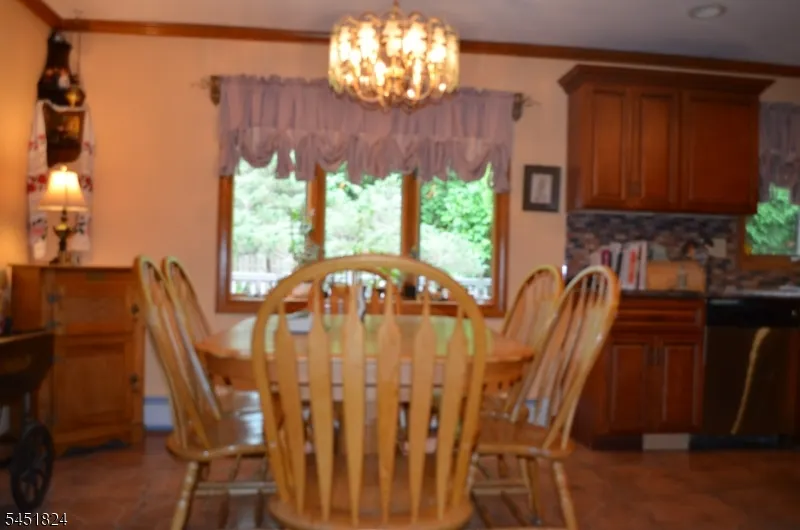
| Kitchen Dimensions | 21x13 |
| RoomOther1Description | Rec Room |
| RoomLivingDimensions | 19x16 |
| Kitchen Features | Eat-In Kitchen |
| RoomFamilyDimensions | 21x14 |
| RoomDiningFeatures | Formal Dining Room |
| RoomDiningDimensions | 15x13 |
| Den Dimensions | 13x12 |
| RoomBed4Level | Second |
| RoomBed4Dimensions | 16x13 |
| RoomBed3Level | Second |
| RoomBed3Dimensions | 16x11 |
| RoomBed2Level | Second |
| RoomBed2Dimensions | 19x11 |
| RoomBed1Level | Second |
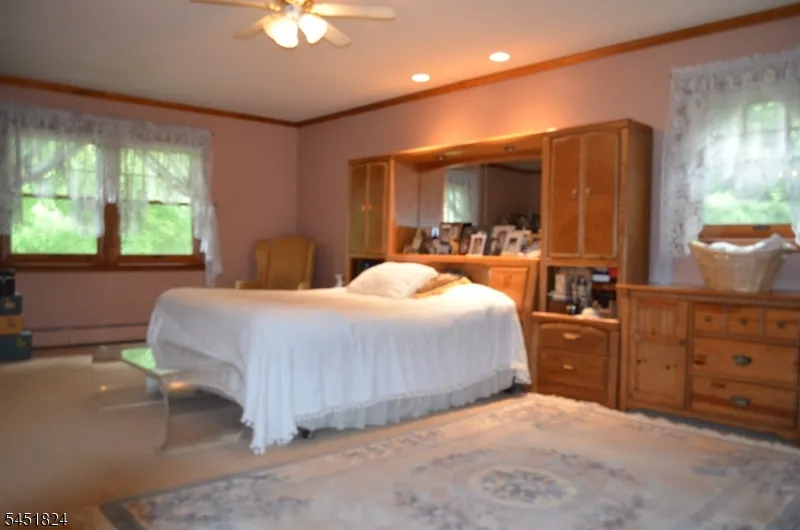
| RoomBed1Features | Full Bath |
| RoomBed1Dimensions | 23x16 |
| Level 2 Rooms | 4 Or More Bedrooms,Bath Main,Bath(s) Other |
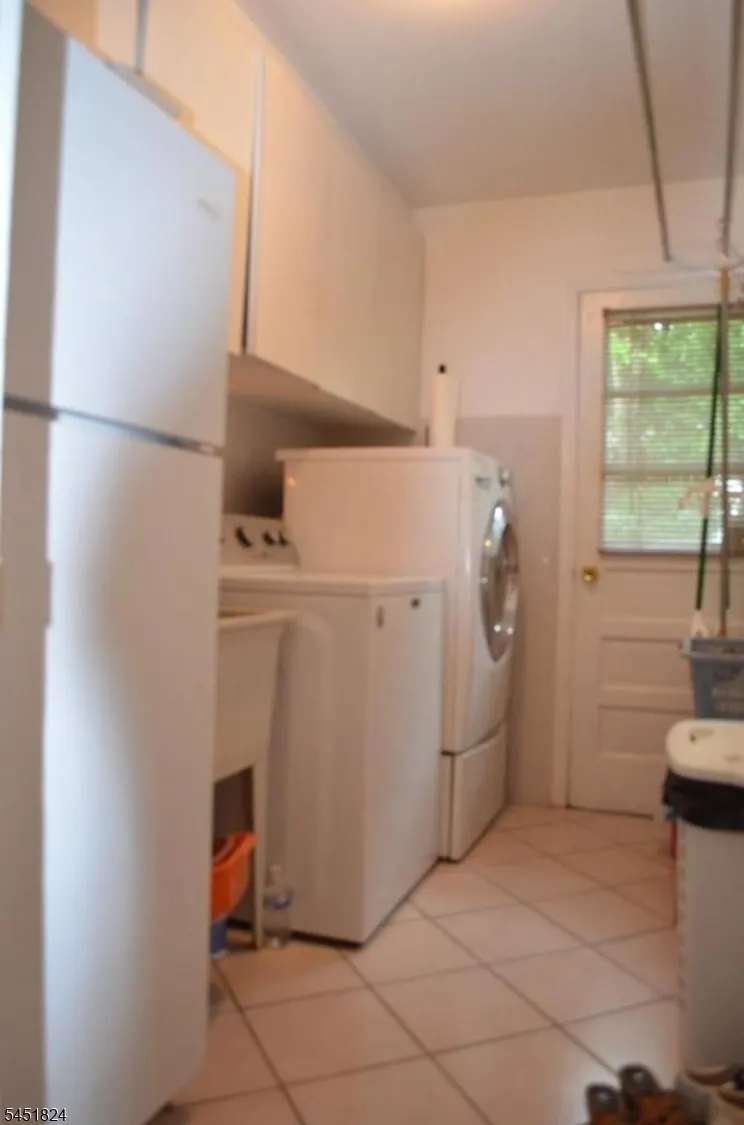
| Level 1 Rooms | DiningRm,FamilyRm,GarEnter,Kitchen,Laundry,LivingRm,Pantry,PowderRm |
Exterior Features
| Exterior Amenities | Deck,Storage Shed,Thermal Windows/Doors |
|---|---|
| Pool | No |
| Lot Features | Corner |
| Water Source | Public Water |
| Exterior Description | Brick,Vinyl Siding |
| Lot Dimensions | .763 AC |
| Lot Size Acres | 0.76 |
Amenities
- Foreclosure
- Views
- Short Sale
- New Construction
- Adult 55+
- Lease To Own
- No HOA Fees
- Furnished
- Primary On Main
- Air Conditioning
- Seller Finance
- Green
- Fixer Upper
- Horse
- Golf
- Fireplace
- Deck
- Garage
- Basement
- Pool
Property vs Single Family Average in 07981
Price
Taxes
Year Built
 The data relating to real estate for sale on this website comes in part from the IDX Program of Garden State Multiple Listing Service, L.L.C. and Berkshire Hathaway HomeServices Jordan Baris Realty - South Orange. Real estate listings held by other brokerage firms are marked as IDX listing. Information deemed reliable but not guaranteed. Copyright © 2026 Garden State Multiple Listing Service, L.L.C. All rights reserved. This information is being provided for Consumer's personal, non-commercial
 The data relating to real estate for sale on this web-site comes in part from the Internet Listing Display database of the ALL JERSEY MULTIPLE LISTING SYSTEM, INC. Real estate listings held by brokerage firms other than this site-owner are marked with the ILD logo. The ALL JERSEY MULTIPLE LISTING SYSTEM, INC. does not warrant the accuracy, quality, reliability, suitability, completeness, usefulness or effectiveness of any information provided.
The information being provided is for consumers' personal,
The data relating to real estate for sale on this web-site comes in part from the Internet Listing Display database of the ALL JERSEY MULTIPLE LISTING SYSTEM, INC. Real estate listings held by brokerage firms other than this site-owner are marked with the ILD logo. The ALL JERSEY MULTIPLE LISTING SYSTEM, INC. does not warrant the accuracy, quality, reliability, suitability, completeness, usefulness or effectiveness of any information provided.
The information being provided is for consumers' personal,
 The data relating to the real estate for sale on this web site comes in part from the Internet Data Exchange Program of the NJMLS. Real estate listings held by brokerage firms other than Berkshire Hathaway HomeServices Jordan Baris Realty - South Orange are marked with the Internet Data Exchange logo and information about them includes the name of the listing brokers. Some properties listed with the participating brokers do not appear on this website at the request of the seller. Listings of brokers that do not participate in Internet Data Exchange do not appear on this website. All information deemed reliable but not guaranteed.
Last date updated: September 15, 2026 11:01 PM UTC Source: New Jersey Multiple Listing Service, Inc. "© 2026 New Jersey Multiple Listing Service, Inc. All rights reserved."
The data relating to the real estate for sale on this web site comes in part from the Internet Data Exchange Program of the NJMLS. Real estate listings held by brokerage firms other than Berkshire Hathaway HomeServices Jordan Baris Realty - South Orange are marked with the Internet Data Exchange logo and information about them includes the name of the listing brokers. Some properties listed with the participating brokers do not appear on this website at the request of the seller. Listings of brokers that do not participate in Internet Data Exchange do not appear on this website. All information deemed reliable but not guaranteed.
Last date updated: September 15, 2026 11:01 PM UTC Source: New Jersey Multiple Listing Service, Inc. "© 2026 New Jersey Multiple Listing Service, Inc. All rights reserved."
