
New Construction
Address
83 Falcon Rd, Livingston Twp., NJ
Price
$ 2,500,000
Property Attributes
- ID#4046942
- TypeSingle Family
- Listing Status Active
- CountyESSEX
- CityLivingston Twp.
- AreaLivingston Twp.
- NeighborhoodCollins
- Zip07039
- StyleColonial, Custom Home
- Year Built2026
- Taxes$ 15917
- Price$ 2,500,000
- Bedrooms6
- Full Bathrooms6
- Half Bathrooms1
- Sqr Footage4700
- Lot Size0.34 Acres
Data Source:
Garden State MLS (GSMLS)
Property Description
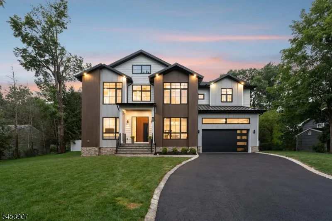
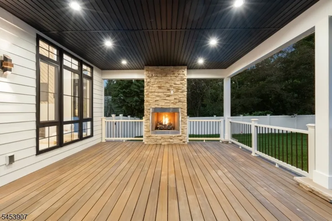
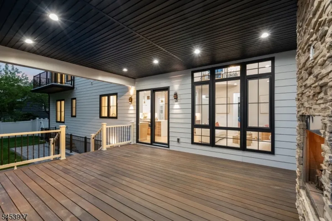
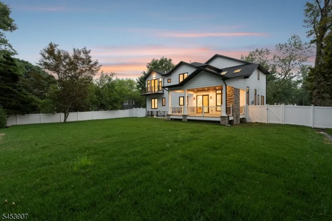
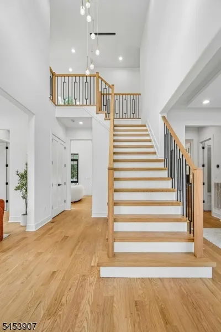
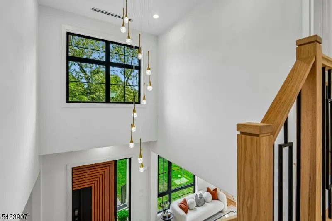
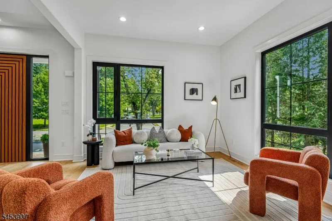
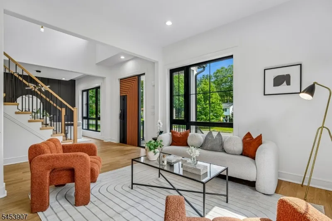
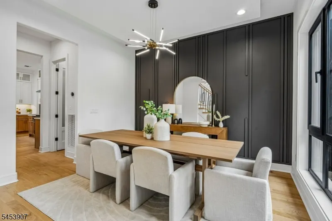
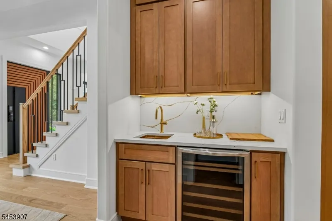
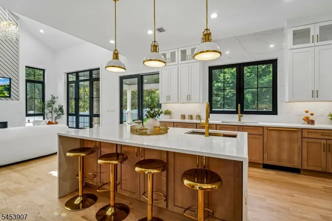
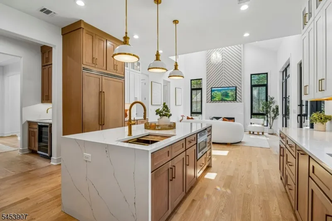
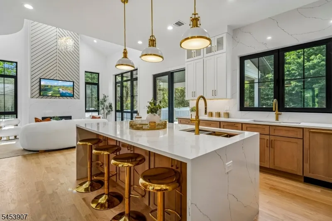
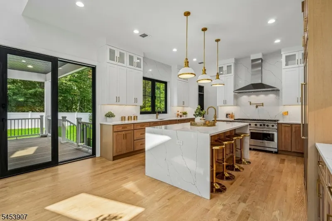
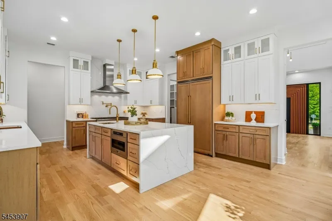
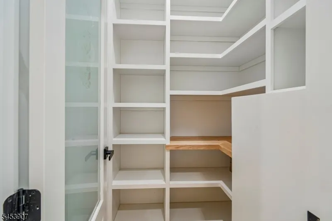
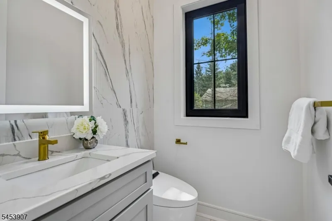
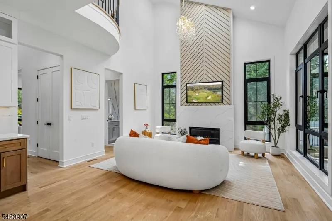
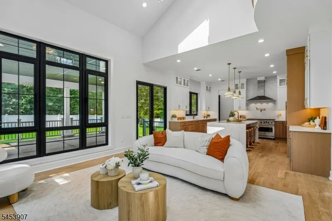
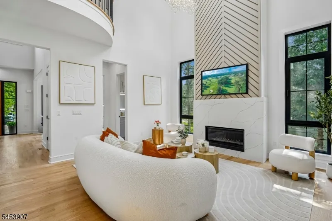
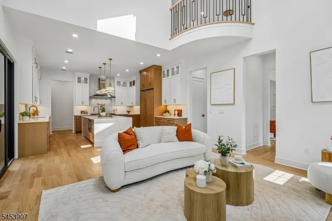
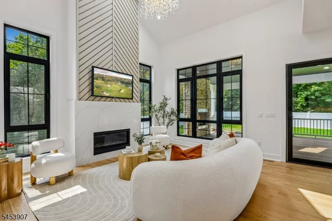
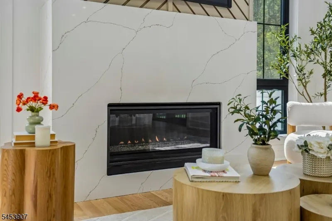
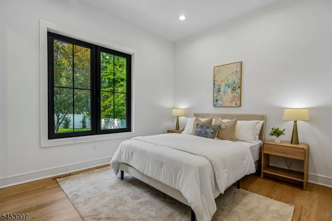
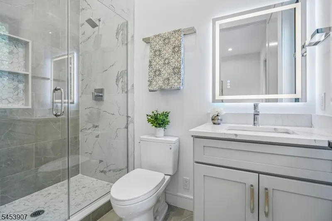
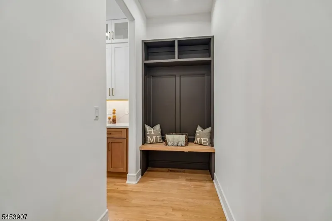
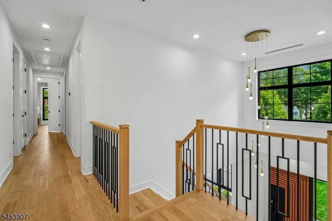
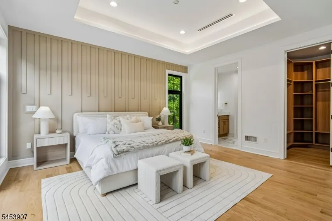
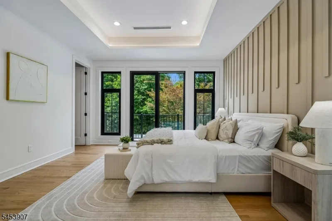
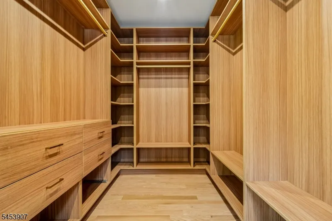
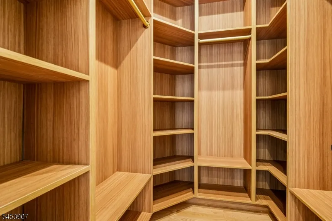
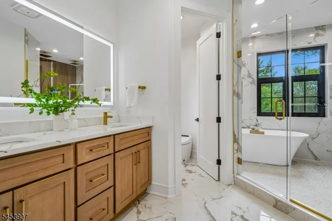
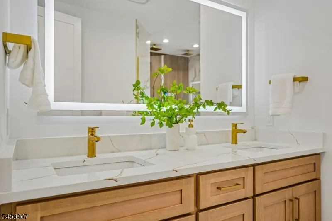
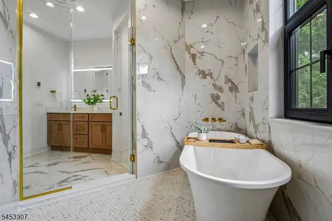
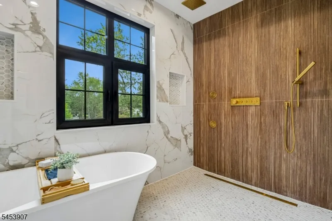
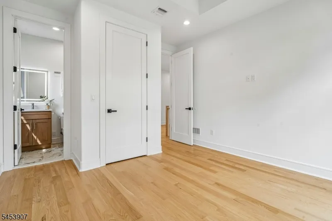
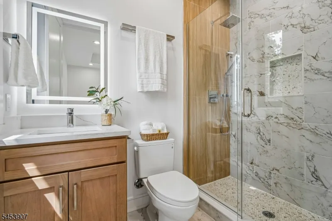
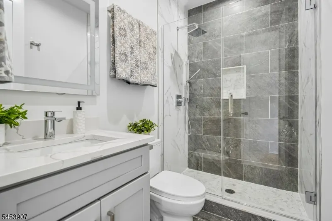
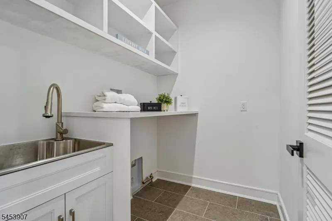
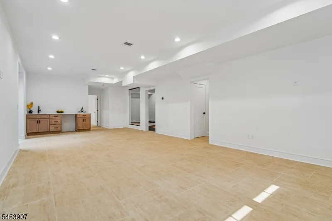
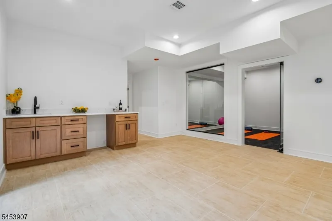
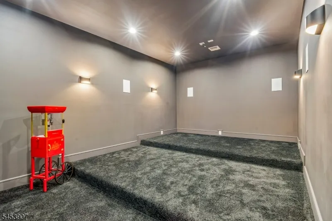
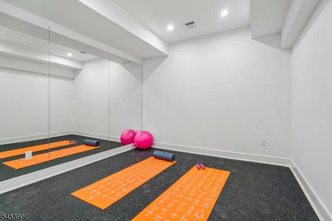
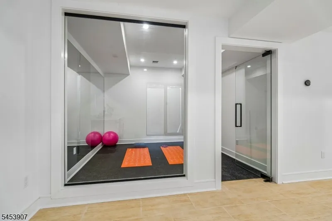
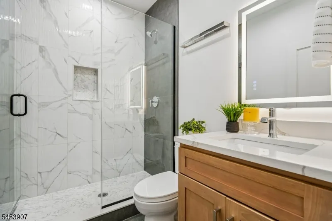
Brand New Construction by NJGCB, an industry leader in Modern Architecture and Design. Contemporary Style meets Luxurious Living in this stunning Smart Home with over 4,600 sq ft of livable space spanning three levels. This Custom Home offers a Grand Foyer, Floor to Ceiling Triple Pane Windows & High End Finishes throughout. First Floor w/10ft Ceilings, Open Formal Living Rm & Sophisticated Formal Dining Rm with added Butler's Pantry for convenience. An Impressive 2-Story Family Room with Soaring 18ft Ceilings, Gas FP & Sliding Doors with a seamless transition to your Covered Oversized Deck w/Outdoor Stone Gas Fireplace. A thoughtfully appointed Gourmet Kitchen w/ High End SS Appliances, Walk-in Pantry, Custom Cabinetry & Large Island w/Quartz Waterfall. Private First Floor Guest Suite w/ Bedroom & Full Bath. Mudroom & Powder Room complete first floor. Second Floor w/9ft Ceilings includes a Luxurious Primary Suite w/tray Ceilings, Private Balcony and 2 Custom WIC's. Primary Spa Bath w/soaking tub, Heated Floors, Dual Vanity & Water Closet. Three Large Guest En Suite Bedrooms, Linen Closet & Laundry Room complete 2nd Floor. Finished Walk-out Basement w/ 9ft ceilings, Media Room w/ Soundproofing & Speakers, Recreation Room w/ Wet Bar, Bedroom, Full Bath & Gym w/rubber flooring & mirror wall. Landscaping includes Sod, Irrigation System, 6ft Privacy Fence, BBQ Gas Line. PLENTY OF ROOM FOR FUTURE POOL.
| Middle School | High School |
|---|---|
| Heritage Middle School | Livingston High School |
| Price History | |
|---|---|
| 8/14/2026 | Listed $2,500,000 |
General Features
| Sewer | Public Sewer |
|---|---|
| Heating | 2 Units,Forced Hot Air,Multi-Zone |
| Cooling | 2 Units,Central Air,Multi-Zone Cooling |
| Utilities | Electric,Gas-Natural |
| Possession | POT |
| Roof | Asphalt Shingle |
| Appliances | Carbon Monoxide Detector,Dishwasher,Disposal,Kitchen Exhaust Fan,Microwave Oven,Range/Oven-Gas,Refrigerator,Sump Pump,Wine Refrigerator |
| Water Heater | Gas |
| Zoning | Residential |
| Garage Spaces | 2 |
| Architectural Style | Colonial,Custom Home |
| Year Built | 2026 |
| Garage | Attached,DoorOpnr,InEntrnc |
| Township | Livingston Twp. |
| Easement | Unknown |
| Tax Year | 2025 |
| Ownership | Fee Simple |
| Accessibility | No |
| County | Essex |
| Subdivision Name | Collins |
| Total Rooms | 15 |
| Full Baths | 6 |
| Status | Active |
| Directions | Northfield Ave to Falcon Road |
| High School | LIVINGSTON |
| Open Parking Spaces | 4 |
| Tax Annual Amount | 15917 |
| Home Warranty Y/N | Yes |
| Middle/Junior High School | HERITAGE |
| Drive | 2 Car Width,Blacktop |
| Standard Status | Active |
| Tax Assessed Value | 628900 |
| Town # | 1610 |
| Tax Lot | 17 |
| Primary Style | Colonial |
| Sub Property Type | Single Family |
| Community Living | No |
Interior Features
| Interior Amenities | BarWet,CeilBeam,Bidet,CeilCath,FireExtg,Skylight,SmokeDet,SoakTub,StallShw,StallTub,TubShowr,WlkInCls |
|---|---|
| Basement | Finished,Full,Walkout |
| Flooring | Tile,Wood |
| Total Fireplaces | 2 |
| Fireplace Features | Family Room,Gas Fireplace |
| Master Bath Features | Bidet,Soaking Tub,Stall Shower And Tub |
| Other Room 1 Level | Second |
| Kitchen Level | First |
| Living Room Level | First |
| Other Room 4 Level | Basement |
| Dining Room Level | First |
| Other Room 2 Level | Basement |
| Other Room 3 Level | Basement |
| Family Room Level | First |
| In-Law Suite | Yes |
| Fuel Type | Gas-Natural |
| Half Baths | 1 |
| Total Bedrooms | 6 |
| Kitchen Dimensions | 13x16 |
| RoomOther4Dimensions | 12x18 |
| RoomOther4Description | Media Room |
| RoomOther3Dimensions | 33x16 |
| RoomOther3Description | Rec Room |
| RoomOther2Dimensions | 12x12 |
| RoomOther2Description | Bedroom |
| RoomOther1Dimensions | 12x12 |
| RoomOther1Description | Bedroom |
| RoomLivingDimensions | 12x13 |
| Kitchen Features | Center Island,Eat-In Kitchen,Pantry,Separate Dining Area |
| RoomFamilyDimensions | 20x16 |
| RoomDiningFeatures | Formal Dining Room |
| RoomDiningDimensions | 12x13 |
| RoomBed4Level | Second |
| RoomBed4Dimensions | 12x13 |
| RoomBed3Level | Second |
| RoomBed3Dimensions | 12x13 |
| RoomBed2Level | First |
| RoomBed2Dimensions | 12x13 |
| RoomBed1Level | Second |
| RoomBed1Features | Full Bath,Walk-In Closet |
| RoomBed1Dimensions | 14x16 |
| Level 2 Rooms | 4 Or More Bedrooms,Bath Main,Laundry Room,Office |
| Level 1 Rooms | 1Bedroom,BathOthr,DiningRm,FamilyRm,Foyer,GarEnter,Kitchen,LivingRm,MudRoom,Pantry,PowderRm,Walkout |
| In-Law Suite Description | Bedroom 1,Full Bath |
Exterior Features
| Exterior Amenities | Curbs,Deck,FencPriv,Sprinklr,FencVnyl |
|---|---|
| Pool | No |
| Lot Features | Level Lot,Wooded Lot |
| Water Source | Public Water |
| Exterior Description | Composition Siding,Stone |
| Lot Dimensions | 100X150 |
| Lot Size Acres | 0.34 |
Amenities
- Foreclosure
- Views
- Short Sale
- New Construction
- Adult 55+
- Lease To Own
- No HOA Fees
- Furnished
- Primary On Main
- Air Conditioning
- Seller Finance
- Green
- Fixer Upper
- Horse
- Golf
- Fireplace
- Deck
- Garage
- Basement
- Pool
Property vs Single Family Average in 07039
Price
Taxes
Year Built
Visits
 The data relating to real estate for sale on this website comes in part from the IDX Program of Garden State Multiple Listing Service, L.L.C. and Berkshire Hathaway HomeServices Jordan Baris Realty - South Orange. Real estate listings held by other brokerage firms are marked as IDX listing. Information deemed reliable but not guaranteed. Copyright © 2026 Garden State Multiple Listing Service, L.L.C. All rights reserved. This information is being provided for Consumer's personal, non-commercial
 The data relating to real estate for sale on this web-site comes in part from the Internet Listing Display database of the ALL JERSEY MULTIPLE LISTING SYSTEM, INC. Real estate listings held by brokerage firms other than this site-owner are marked with the ILD logo. The ALL JERSEY MULTIPLE LISTING SYSTEM, INC. does not warrant the accuracy, quality, reliability, suitability, completeness, usefulness or effectiveness of any information provided.
The information being provided is for consumers' personal,
The data relating to real estate for sale on this web-site comes in part from the Internet Listing Display database of the ALL JERSEY MULTIPLE LISTING SYSTEM, INC. Real estate listings held by brokerage firms other than this site-owner are marked with the ILD logo. The ALL JERSEY MULTIPLE LISTING SYSTEM, INC. does not warrant the accuracy, quality, reliability, suitability, completeness, usefulness or effectiveness of any information provided.
The information being provided is for consumers' personal,
 The data relating to the real estate for sale on this web site comes in part from the Internet Data Exchange Program of the NJMLS. Real estate listings held by brokerage firms other than Berkshire Hathaway HomeServices Jordan Baris Realty - South Orange are marked with the Internet Data Exchange logo and information about them includes the name of the listing brokers. Some properties listed with the participating brokers do not appear on this website at the request of the seller. Listings of brokers that do not participate in Internet Data Exchange do not appear on this website. All information deemed reliable but not guaranteed.
Last date updated: September 13, 2026 10:14 PM UTC Source: New Jersey Multiple Listing Service, Inc. "© 2026 New Jersey Multiple Listing Service, Inc. All rights reserved."
The data relating to the real estate for sale on this web site comes in part from the Internet Data Exchange Program of the NJMLS. Real estate listings held by brokerage firms other than Berkshire Hathaway HomeServices Jordan Baris Realty - South Orange are marked with the Internet Data Exchange logo and information about them includes the name of the listing brokers. Some properties listed with the participating brokers do not appear on this website at the request of the seller. Listings of brokers that do not participate in Internet Data Exchange do not appear on this website. All information deemed reliable but not guaranteed.
Last date updated: September 13, 2026 10:14 PM UTC Source: New Jersey Multiple Listing Service, Inc. "© 2026 New Jersey Multiple Listing Service, Inc. All rights reserved."
