
Views - Golf Course
Address
6 Philhower Ct, Denville Twp., NJ
Price
$ 2,649,000
Property Attributes
- ID#4051154
- TypeSingle Family
- Listing Status Active
- CountyMORRIS
- CityDenville Twp.
- AreaDenville Twp.
- NeighborhoodFairway View Estates
- Zip07834
- StyleColonial, Custom Home
- Year Built2015
- Taxes$ 41631
- Price$ 2,649,000
- Bedrooms5
- Full Bathrooms4
- Half Bathrooms2
- Sqr Footage5275
- Lot Size1.2 Acres
Data Source:
Garden State MLS (GSMLS)
Property Description
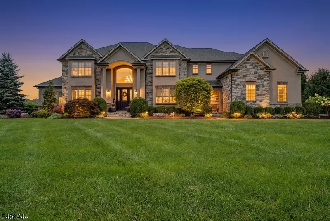
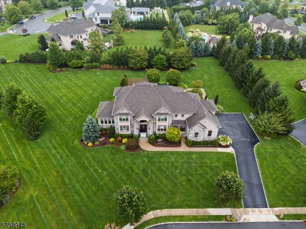
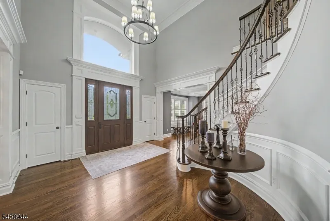
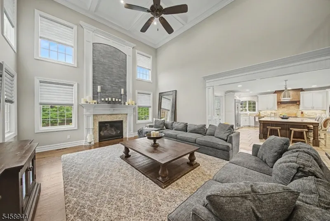
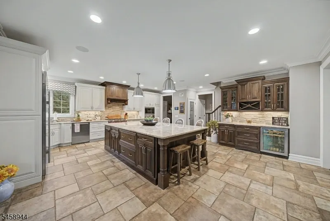
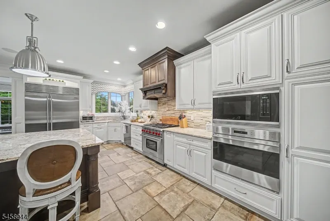
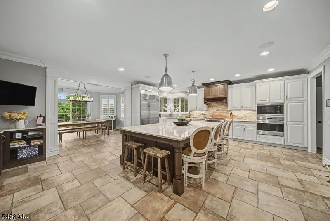
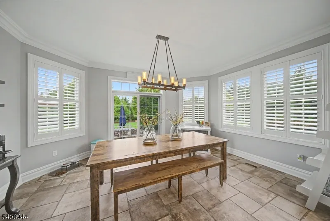
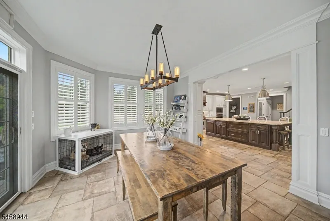
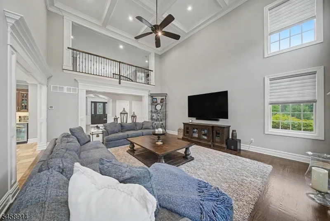
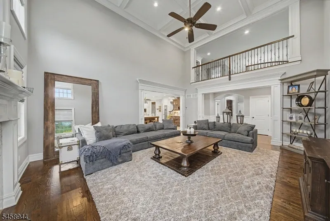
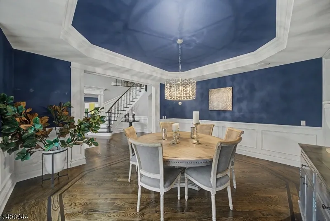
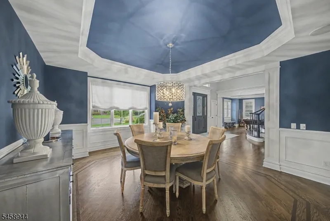
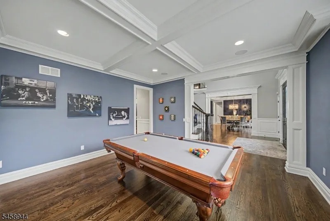
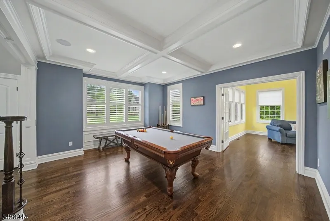
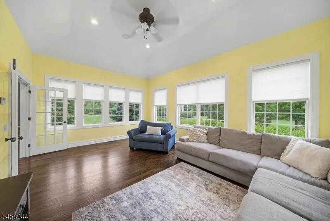
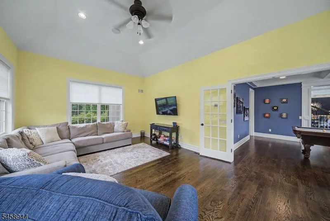
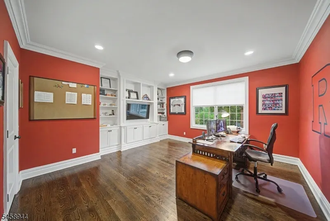
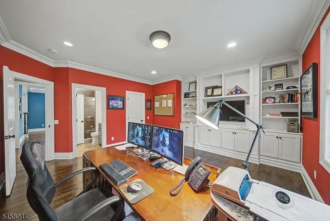
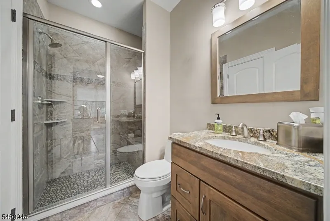
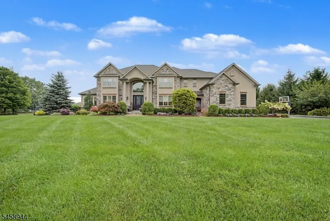
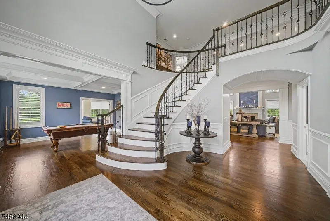
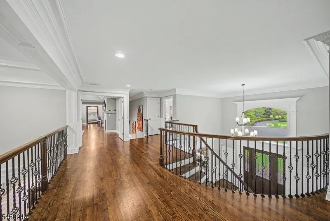
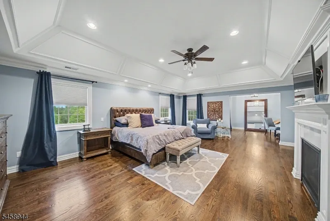
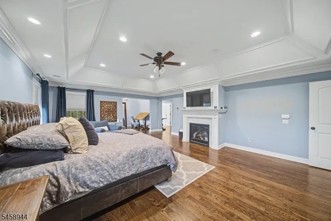
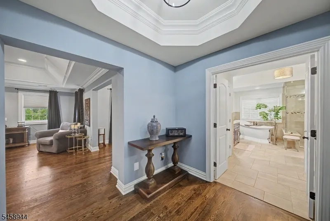
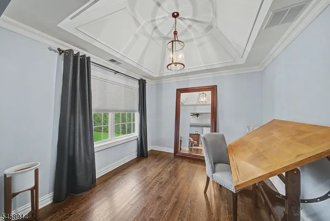
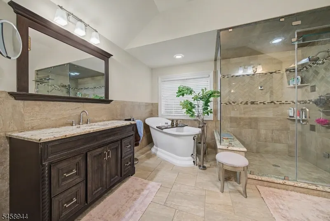
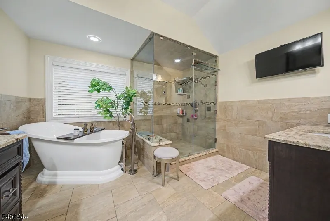
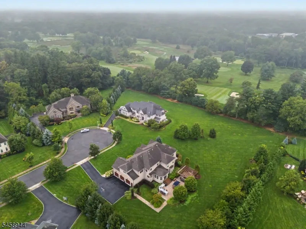
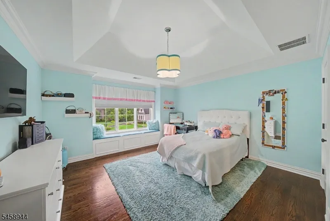
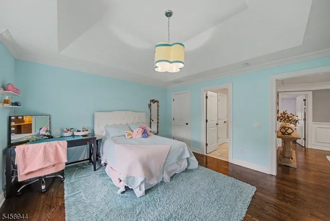
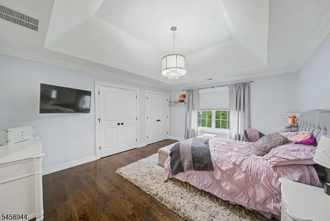
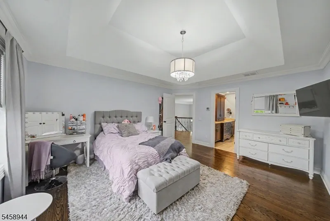
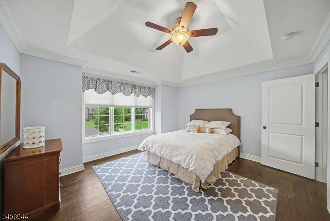
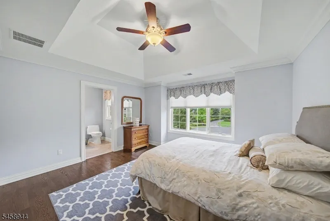
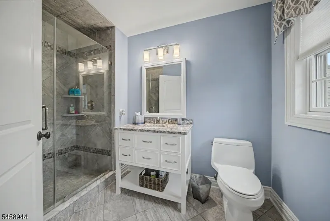
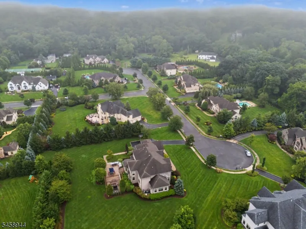
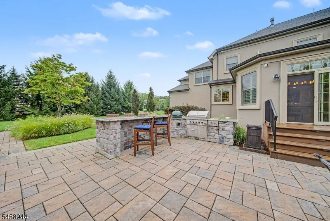
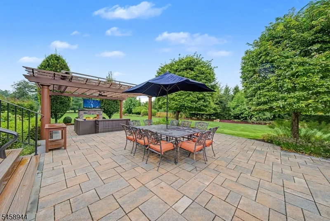
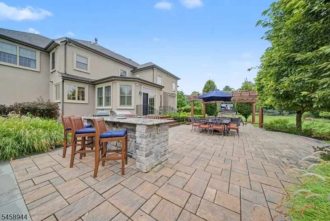
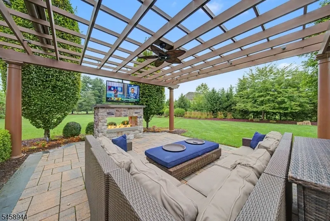
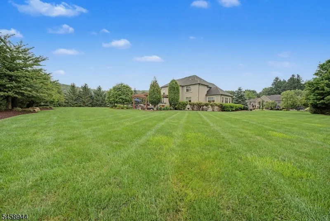
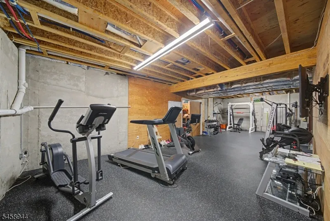
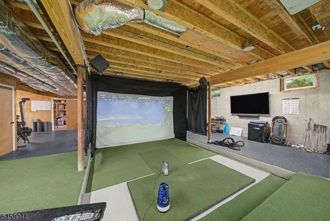
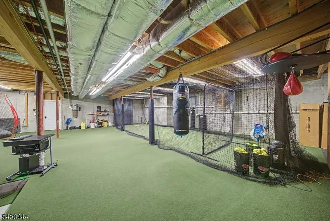
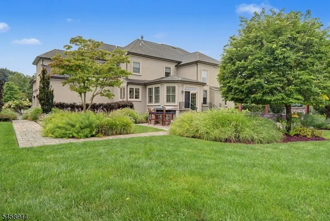
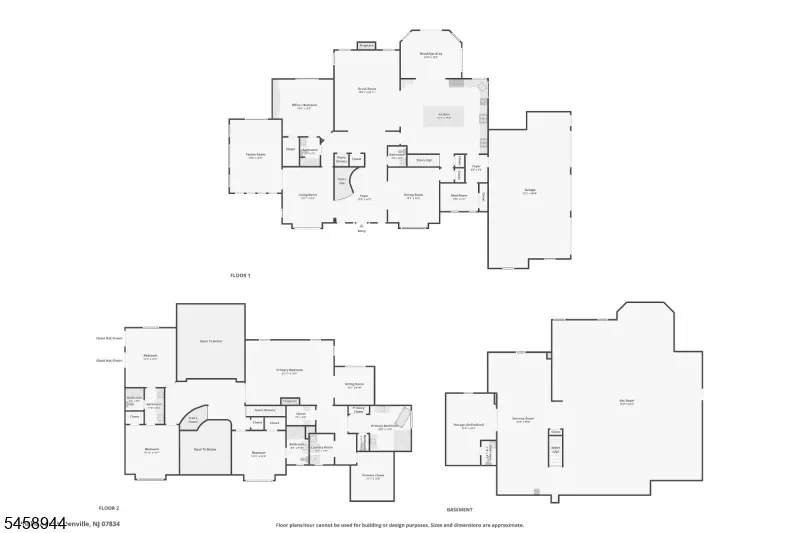
Welcome to Fairway View Estates, Denville's premier luxury neighborhood, ideally situated along the prestigious Rockaway River Country Club golf course. Exceptional craftsmanship and timeless elegance define this magnificent custom-built residence. A breathtaking two-story foyer, curved staircase with oak railings and wrought-iron spindles, rich walnut-stained hardwood floors and exquisite millwork set the tone throughout. The gourmet kitchen is a chef's dream, featuring Sub-Zero and Wolf appliances, two pantries and an expansive granite center island. The sun-filled breakfast room overlooks 1.2 acres of spectacular park-like grounds and an incredible outdoor entertaining area complete with a granite kitchen, Big Green Egg, built-in gas grill, pergola, TV and gas fireplace. The luxurious primary suite is a private retreat with a gas fireplace, sitting room, dedicated laundry and spa-like bath with soaking tub and steam shower. A first-floor office/bedroom ensuite offers guest or in-law suite potential. The partially finished lower level features a home gym, batting cage and golf practice area, while a three-car garage completes this exceptional home. Luxury living at its finest in the heart of Denville! Additional bedrooms feature tray ceilings and generous California closets. The grand great room and formal dining room provide elegant spaces for entertaining, while refined finishes throughout showcase the home's exceptional attention to detail. An exceptional luxury estate.
| Elementary School | Middle School | High School |
|---|---|---|
| Riverview Elementary School | ValleyView Middle School | MorrisKnol High School |
| Price History | |
|---|---|
| 9/8/2026 | Listed $2,649,000 |
General Features
| Sewer | Public Sewer |
|---|---|
| Heating | 2 Units,Multi-Zone |
| Cooling | 2 Units,Ceiling Fan,Central Air,Multi-Zone Cooling |
| Utilities | All Underground,Electric,Gas-Natural |
| Possession | POT |
| Roof | Asphalt Shingle |
| Appliances | Carbon Monoxide Detector,Central Vacuum,Dishwasher,Dryer,Generator-Built-In,Kitchen Exhaust Fan,Microwave Oven,Range/Oven-Gas,Refrigerator,Self Cleaning Oven,Wall Oven(s) - Electric,Washer,Water Soft |
| Water Heater | Gas |
| Zoning | R-1 |
| Garage Spaces | 3 |
| Architectural Style | Colonial,Custom Home |
| Pets Allowed | Yes |
| Year Built | 2015 |
| Garage | Built-In,DoorOpnr,Garage,InEntrnc,Oversize |
| Township | Denville Twp. |
| Easement | No |
| Tax Year | 2025 |
| Services | Cable TV Available,Fiber Optic Available,Garbage Extra Charge |
| Ownership | Fee Simple |
| Accessibility | No |
| County | Morris |
| Subdivision Name | Fairway View Estates |
| Total Rooms | 18 |
| Full Baths | 4 |
| Status | Active |
| Directions | Pocano Rd.to Old Boonton Rd. to Roleston Way to Brown Terrace to Philhower #6 (GSP,Charles Philhower Court) |
| High School | MorrisKnol |
| Open Parking Spaces | 8 |
| Elementary School | Riverview |
| Tax Annual Amount | 41631 |
| Home Warranty Y/N | No |
| Middle/Junior High School | ValleyView |
| Drive | 2 Car Width,Blacktop |
| Standard Status | Active |
| Tax Assessed Value | 1492700 |
| Town # | 2308 |
| Tax Lot | 6.04 |
| Primary Style | Colonial |
| Sub Property Type | Single Family |
| Community Living | No |
| Farm Assessment | No |
Interior Features
| Interior Amenities | Blinds,CODetect,FireExtg,CeilHigh,SecurSys,SmokeDet,SoakTub,StallTub,Steam,StereoSy,WlkInCls,WndwTret |
|---|---|
| Basement | Finished-Partially,Full,Walkout |
| Flooring | Tile,Wood |
| Total Fireplaces | 3 |
| Fireplace Features | Bedroom 1,Gas Fireplace,Great Room,See Remarks |
| Master Bath Features | Soaking Tub,Stall Shower And Tub,Steam |
| Other Room 1 Level | First |
| Kitchen Level | First |
| Living Room Level | First |
| Other Room 4 Level | Basement |
| Dining Room Level | First |
| Other Room 2 Level | First |
| Other Room 3 Level | First |
| Family Room Level | First |
| In-Law Suite | No |
| Fuel Type | Gas-Natural |
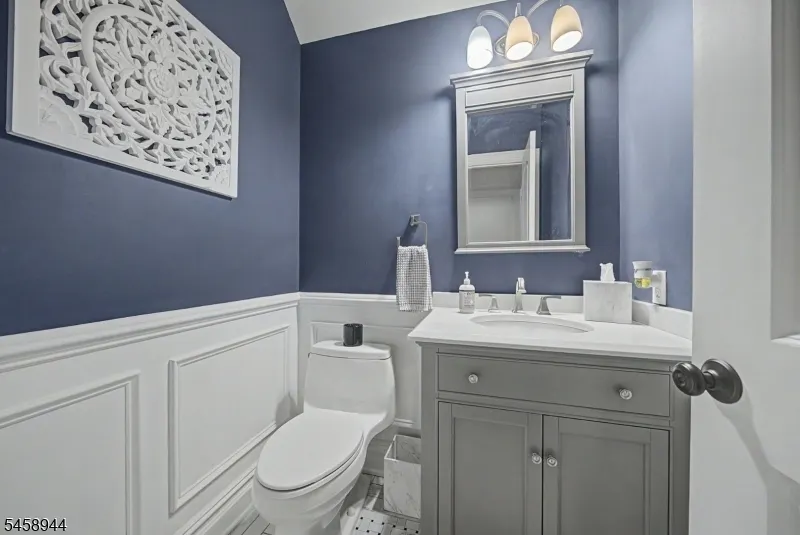
| Half Baths | 2 |
| Total Bedrooms | 5 |
| Kitchen Dimensions | 23x19 |
| RoomOther4Dimensions | 50x39 |
| RoomOther4Description | Rec Room |
| RoomOther3Dimensions | 14x13 |
| RoomOther3Description | Foyer |
| RoomOther2Dimensions | 21x17 |
| RoomOther2Description | Great Room |
| RoomOther1Dimensions | 16x16 |
| RoomOther1Description | Bedroom/Office |
| RoomLivingDimensions | 16x13 |
| Kitchen Features | Center Island,Eat-In Kitchen,Pantry |
| RoomFamilyDimensions | 19x14 |
| RoomDiningFeatures | Formal Dining Room |
| RoomDiningDimensions | 16x13 |
| RoomBed4Level | Second |
| RoomBed4Dimensions | 14x13 |
| RoomBed3Level | Second |
| RoomBed3Dimensions | 15x13 |
| RoomBed2Level | Second |
| RoomBed2Dimensions | 14x14 |
| RoomBed1Level | Second |
| RoomBed1Features | Fireplace,Full Bath,Sitting Room,Walk-In Closet |
| RoomBed1Dimensions | 23x17 |
| Level 3 Rooms | Attic |
| Level 2 Rooms | 4+Bedrms,BathMain,BathOthr,Laundry,SittngRm |
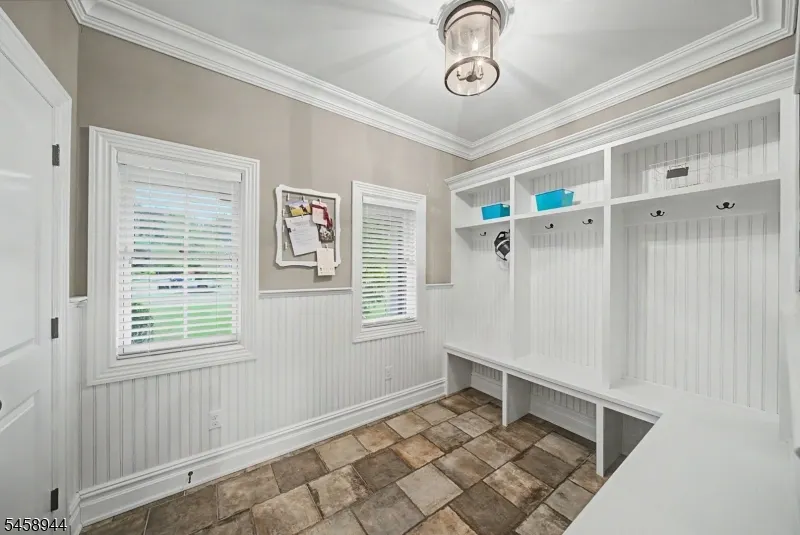
| Level 1 Rooms | 1Bedroom,BathOthr,DiningRm,FamilyRm,Foyer,GarEnter,GreatRm,Kitchen,LivingRm,MudRoom,Pantry,PowderRm,Walkout |
Exterior Features
| Exterior Amenities | Barbeque,OutDrKit,Patio,Pergola,Sidewalk,StrmDoor,StrmWind,ThrmlW&D,Sprinklr |
|---|---|
| Pool | No |
| Lot Features | Backs to Golf Course,Cul-De-Sac,Level Lot,Open Lot |
| Water Source | Public Water |
| Exterior Description | Stone,Stucco |
| Lot Dimensions | 1.204 AC |
| Lot Size Acres | 1.20 |
Amenities
- Foreclosure
- Views
- Short Sale
- New Construction
- Adult 55+
- Lease To Own
- No HOA Fees
- Furnished
- Primary On Main
- Air Conditioning
- Seller Finance
- Green
- Fixer Upper
- Horse
- Golf
- Fireplace
- Deck
- Garage
- Basement
- Pool
Property vs Single Family Average in 07834
Price
Taxes
Year Built
Visits
 The data relating to real estate for sale on this website comes in part from the IDX Program of Garden State Multiple Listing Service, L.L.C. and Berkshire Hathaway HomeServices Jordan Baris Realty - South Orange. Real estate listings held by other brokerage firms are marked as IDX listing. Information deemed reliable but not guaranteed. Copyright © 2026 Garden State Multiple Listing Service, L.L.C. All rights reserved. This information is being provided for Consumer's personal, non-commercial
 The data relating to real estate for sale on this web-site comes in part from the Internet Listing Display database of the ALL JERSEY MULTIPLE LISTING SYSTEM, INC. Real estate listings held by brokerage firms other than this site-owner are marked with the ILD logo. The ALL JERSEY MULTIPLE LISTING SYSTEM, INC. does not warrant the accuracy, quality, reliability, suitability, completeness, usefulness or effectiveness of any information provided.
The information being provided is for consumers' personal,
The data relating to real estate for sale on this web-site comes in part from the Internet Listing Display database of the ALL JERSEY MULTIPLE LISTING SYSTEM, INC. Real estate listings held by brokerage firms other than this site-owner are marked with the ILD logo. The ALL JERSEY MULTIPLE LISTING SYSTEM, INC. does not warrant the accuracy, quality, reliability, suitability, completeness, usefulness or effectiveness of any information provided.
The information being provided is for consumers' personal,
 The data relating to the real estate for sale on this web site comes in part from the Internet Data Exchange Program of the NJMLS. Real estate listings held by brokerage firms other than Berkshire Hathaway HomeServices Jordan Baris Realty - South Orange are marked with the Internet Data Exchange logo and information about them includes the name of the listing brokers. Some properties listed with the participating brokers do not appear on this website at the request of the seller. Listings of brokers that do not participate in Internet Data Exchange do not appear on this website. All information deemed reliable but not guaranteed.
Last date updated: September 13, 2026 10:14 PM UTC Source: New Jersey Multiple Listing Service, Inc. "© 2026 New Jersey Multiple Listing Service, Inc. All rights reserved."
The data relating to the real estate for sale on this web site comes in part from the Internet Data Exchange Program of the NJMLS. Real estate listings held by brokerage firms other than Berkshire Hathaway HomeServices Jordan Baris Realty - South Orange are marked with the Internet Data Exchange logo and information about them includes the name of the listing brokers. Some properties listed with the participating brokers do not appear on this website at the request of the seller. Listings of brokers that do not participate in Internet Data Exchange do not appear on this website. All information deemed reliable but not guaranteed.
Last date updated: September 13, 2026 10:14 PM UTC Source: New Jersey Multiple Listing Service, Inc. "© 2026 New Jersey Multiple Listing Service, Inc. All rights reserved."
