
Address
27 Mason Drive, Edison, NJ
Price
$ 1,949,900
Property Attributes
- ID#2610577R
- TypeSingle Family
- Listing Status Active
- CountyMiddlesex
- CityEdison
- NeighborhoodNorth Edison
- Zip08820
- StyleColonial, Custom Home, Two Story
- Year Built2026
- Price$ 1,949,900
- Bedrooms5
- Full Bathrooms5
- Half Bathrooms1
- Sqr Footage5000
- Lot Size0.793 Acres
Data Source:
All Jersey MLS
Property Description
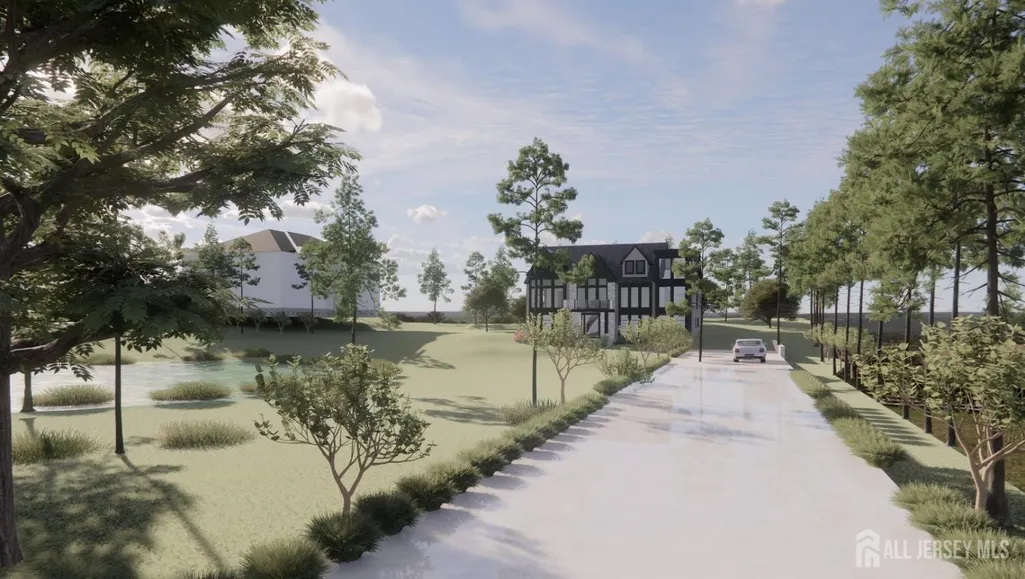
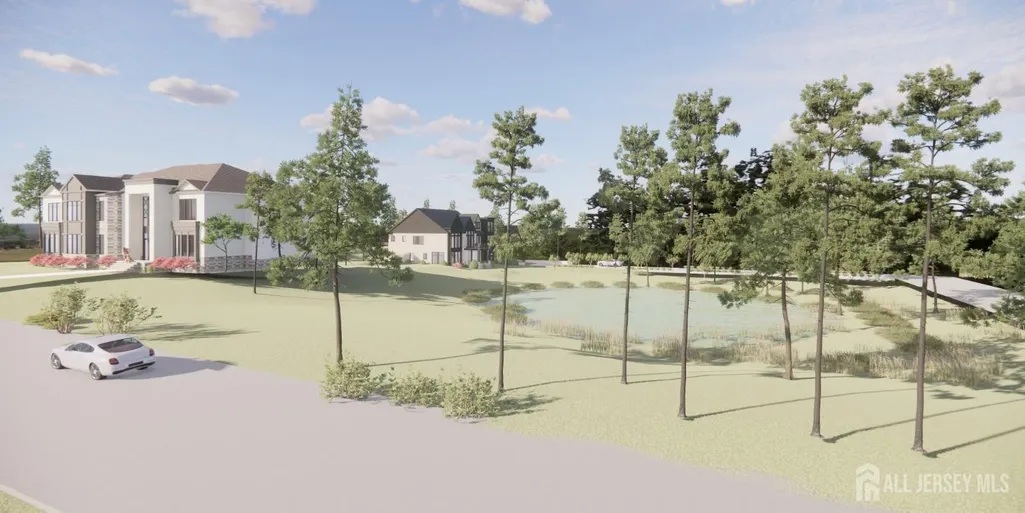
Welcome home to this one of a kind new construction meticulously designed. 5 Bedrooms 5.5 bathrooms,office/study/prayer room, 2nd floor loft, two story high foyer and large family room with designer windows, Each and every corner of this house is truly a piece of artwork. Spacious and welcoming, several ensuites on both first and second floors, custom woodwork, crown moulding and hardwood flooring throughout house, state of the art gourmet kitchen, full walkout basement with inside/outside entrances, three car garage, along with many other amenities, park like yard and a nice extensive driveway, must see to fully appreciate.
| Price History | |
|---|---|
| 2/7/2026 | Listed $1,949,900 |
General Features
| Living Area | 5000 |
|---|---|
| Sewer | Public Sewer |
| Heating | Forced Air |
| Cooling | Central Air |
| Utilities | Electricity Connected,Natural Gas Connected |
| Roof | Asphalt,See Remarks |
| Zoning | RA |
| Year Built | 2026 |
| Stories Count | 2 |
| Levels | Two,See Remarks |
| Property Subtype | Single Family Residence |
| Tax Year | 2025 |
| County | Middlesex |
| Property Type | Residential |
| Full Baths | 5 |
| Status | Active |
| City | Edison |
| Lot Size Square Feet | 34543 |
| Structure Type | Custom Home |
| Living Area Units | Square Feet |
| Standard Status | Active |
| Appliances | Dishwasher,Gas Range/Oven,Kitchen Exhaust Fan,Electric Water Heater,Gas Water Heater |
| Gas Y/N | Natural Gas |
| Garage Spaces | 3 |
| Architectural Style | Colonial,Custom Home,Two Story |
| Ownership | Land Owned,See Remarks |
| Attached Garage | true |
| Subdivision Name | North Edison |
| Garage Y/N | true |
| Total Rooms | 12 |
| Senior Community Y/N | false |
| Carport Y/N | false |
| HOA Fee 2 Frequency | Monthly |
| Property Attached Y/N | false |
| Accessibility | See Remarks |
| Spa Features | Bath |
| Association Fee Includes | See remarks |
Interior Features
| Interior Amenities | High Ceilings,Vaulted Ceiling(s),1 Bedroom,Entrance Foyer,Kitchen,Library/Office,Bath Half,Living Room,Bath Full,Dining Room,Family Room,4 Bedrooms,Loft,Bath Main,Bath Other,Bath Second,Bath Third,Attic |
|---|---|
| Flooring | Ceramic Tile,Wood,See Remarks |
| Total Stories | 2 |
| Heating Y/N | true |
| Half Baths | 1 |
| Total Baths | 6 |
| Basement | Full,Interior Entry,Utility Room |
| Total Fireplaces | 1 |
| Fireplace Features | Heatilator,See Remarks |
| Fireplace Y/N | true |
| Total Bedrooms | 5 |
| Kitchen Features | Granite/Corian Countertops,Kitchen Exhaust Fan,Kitchen Island,Pantry,Eat-in Kitchen,Separate Dining Area |
| Dining Room Features | Formal Dining Room |
| Primary Bedroom Features | Sitting Area,Two Sinks,Full Bath,Walk-In Closet(s) |
Exterior Features
| Parking Features | 2 Car Width,Asphalt,Garage,Attached,Built-In Garage,Driveway,See Remarks |
|---|---|
| Lot Features | Near Train,See Remarks |
| Water Source | Public |
| Lot Size Area | 0.793 |
| Building Area Total | 5000 |
| Lot Dimensions | 335.00 x 100.00 |
| Lot Size Acres | 0.793 |
| Covered Spaces | 3 |
| Exterior Amenities | Door(s)-Storm/Screen,Yard |
| Spa | true |
Amenities
- Foreclosure
- Views
- Short Sale
- New Construction
- Adult 55+
- Lease To Own
- No HOA Fees
- Furnished
- Primary On Main
- Air Conditioning
- Seller Finance
- Green
- Fixer Upper
- Horse
- Golf
- Fireplace
- Deck
- Garage
- Basement
- Pool
Property vs Single Family Average in 08820
Price
Year Built

 The data relating to real estate for sale on this website comes in part from the IDX Program of Garden State Multiple Listing Service, L.L.C. and Berkshire Hathaway HomeServices Jordan Baris Realty - South Orange. Real estate listings held by other brokerage firms are marked as IDX listing. Information deemed reliable but not guaranteed. Copyright © 2026 Garden State Multiple Listing Service, L.L.C. All rights reserved. This information is being provided for Consumer's personal, non-commercial
 The data relating to the real estate for sale on this web site comes in part from the Internet Data Exchange Program of the NJMLS. Real estate listings held by brokerage firms other than Berkshire Hathaway HomeServices Jordan Baris Realty - South Orange are marked with the Internet Data Exchange logo and information about them includes the name of the listing brokers. Some properties listed with the participating brokers do not appear on this website at the request of the seller. Listings of brokers that do not participate in Internet Data Exchange do not appear on this website. All information deemed reliable but not guaranteed.
Last date updated: September 13, 2026 10:14 PM UTC Source: New Jersey Multiple Listing Service, Inc. "© 2026 New Jersey Multiple Listing Service, Inc. All rights reserved."
The data relating to the real estate for sale on this web site comes in part from the Internet Data Exchange Program of the NJMLS. Real estate listings held by brokerage firms other than Berkshire Hathaway HomeServices Jordan Baris Realty - South Orange are marked with the Internet Data Exchange logo and information about them includes the name of the listing brokers. Some properties listed with the participating brokers do not appear on this website at the request of the seller. Listings of brokers that do not participate in Internet Data Exchange do not appear on this website. All information deemed reliable but not guaranteed.
Last date updated: September 13, 2026 10:14 PM UTC Source: New Jersey Multiple Listing Service, Inc. "© 2026 New Jersey Multiple Listing Service, Inc. All rights reserved."
