
Price Reduction - Primary on Main
Address
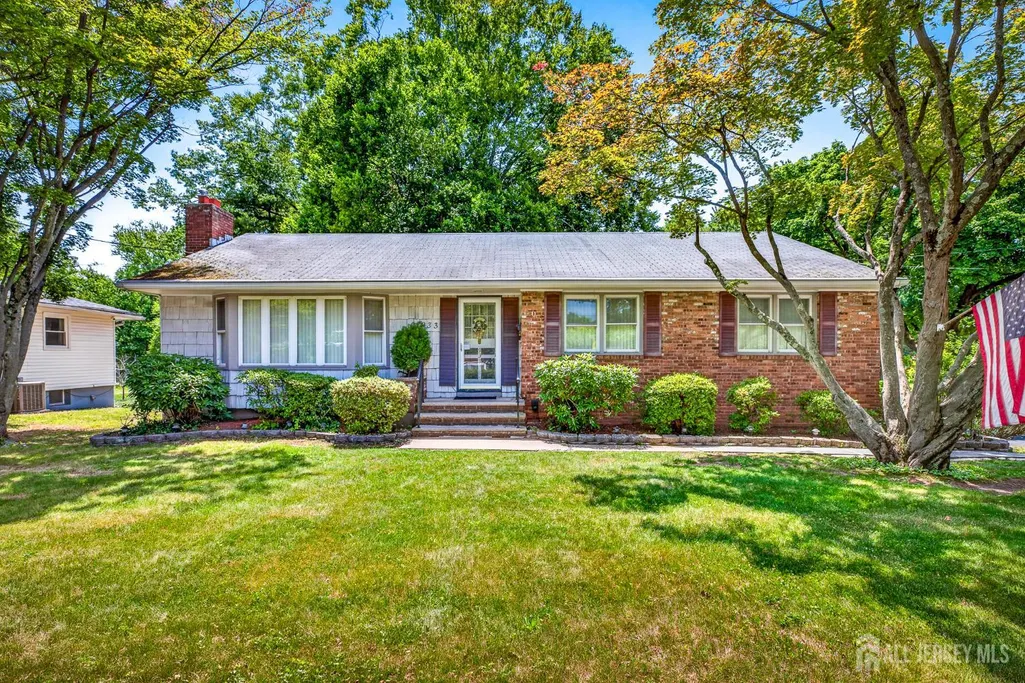
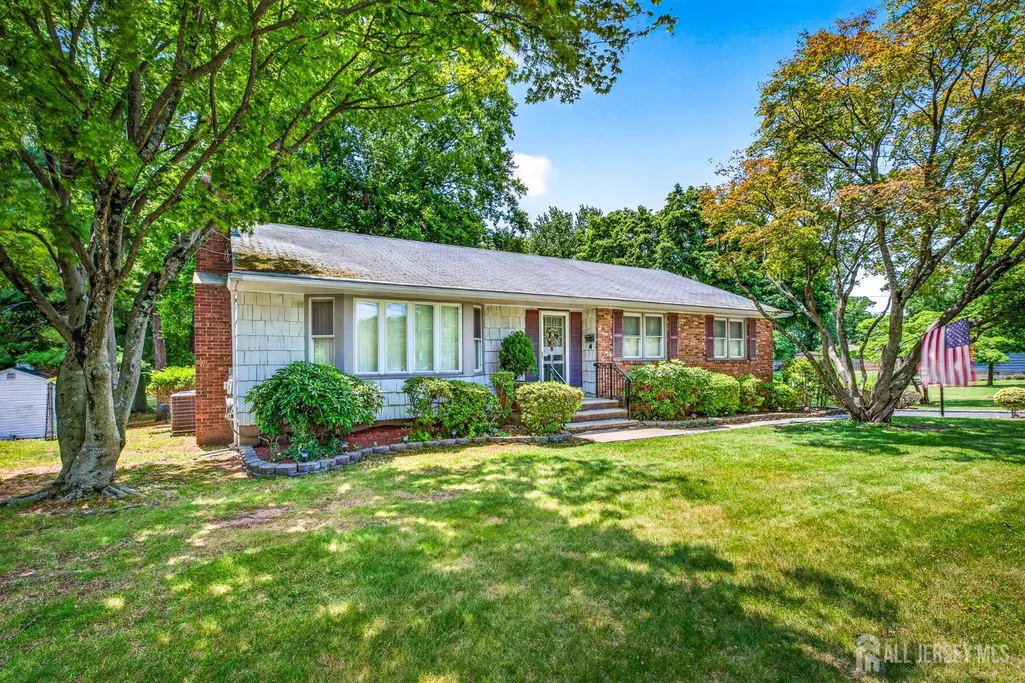
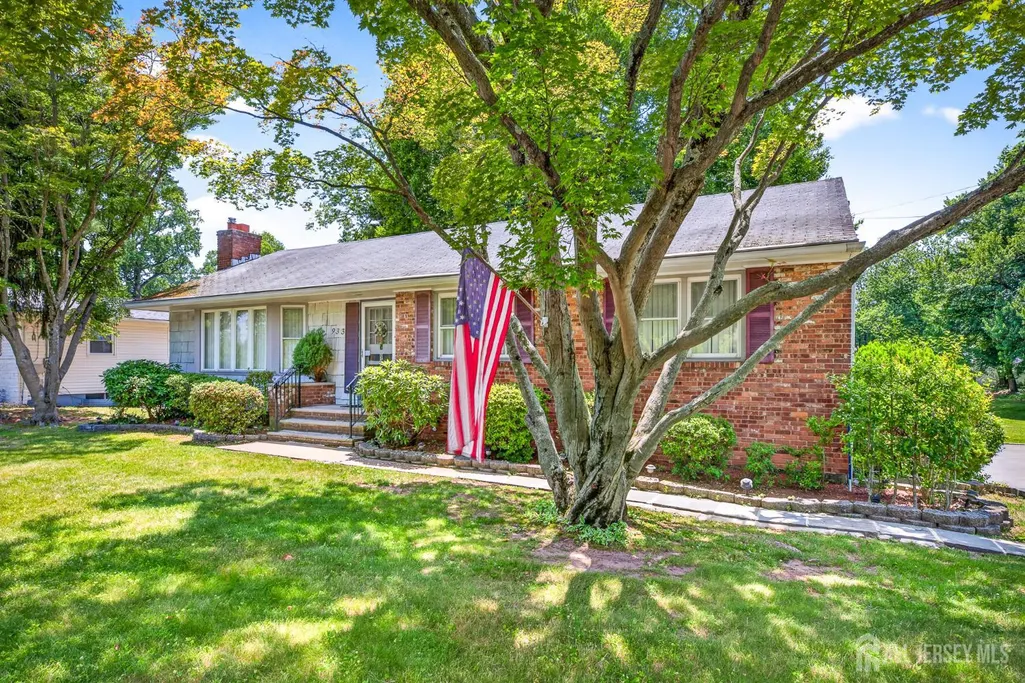
933 Franklin Avenue, South Plainfield, NJ
Price
$ 549,900
Property Attributes
- ID#2617427R
- TypeSingle Family
- Listing Status Active - Atty Revu
- CountyMiddlesex
- CitySouth Plainfield
- NeighborhoodSouth Plainfield
- Zip07080
- StyleRanch
- Year Built1960
- Taxes$ 10054
- Price$ 549,900
- Bedrooms3
- Full Bathrooms1
- Half Bathrooms1
- Lot Size1.0866 Acres
Data Source:
All Jersey MLS
Property Description
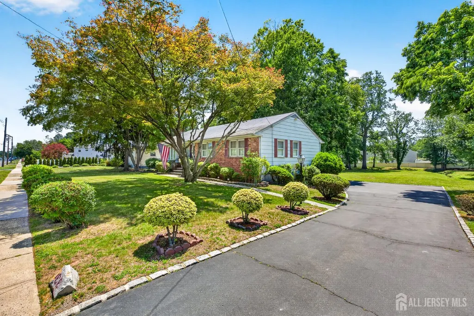
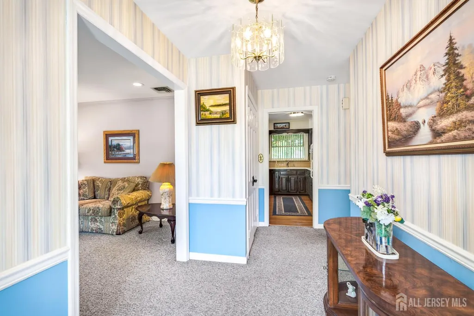
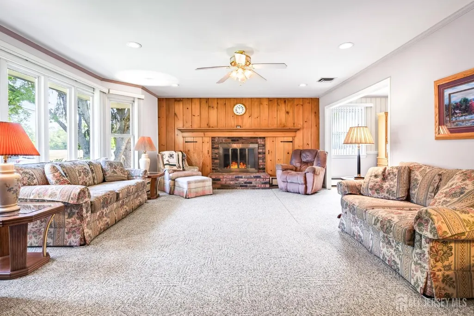
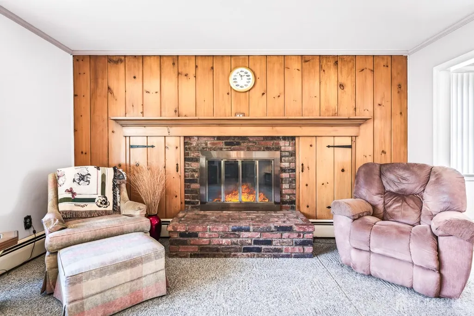
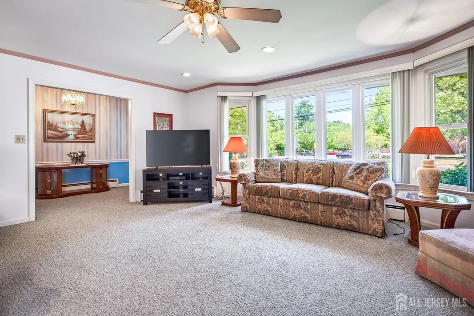
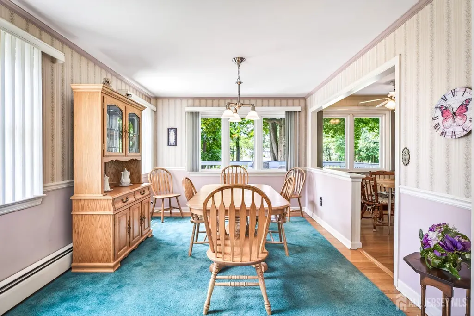
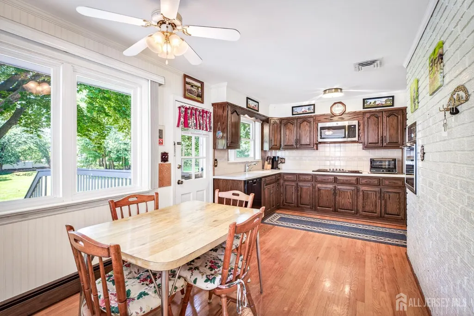
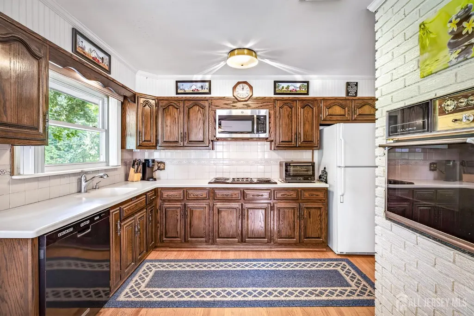
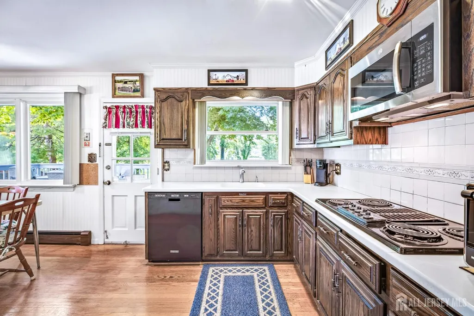
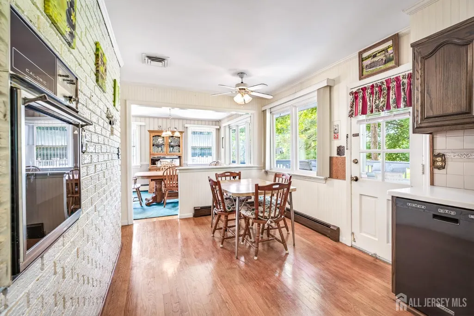
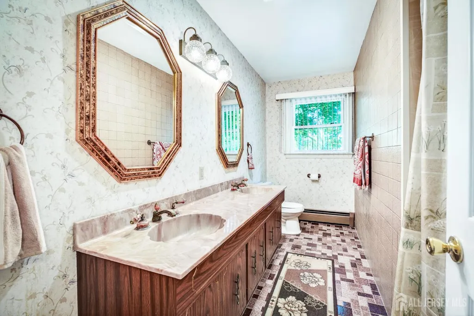
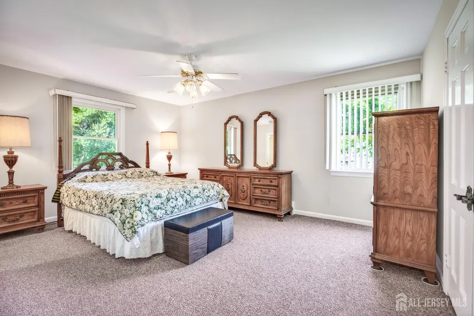
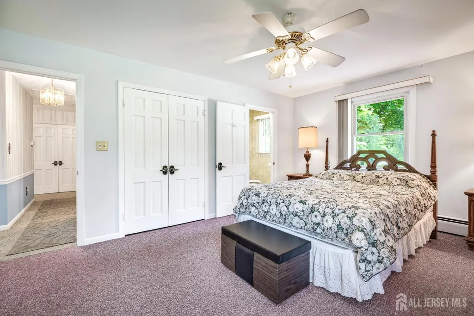
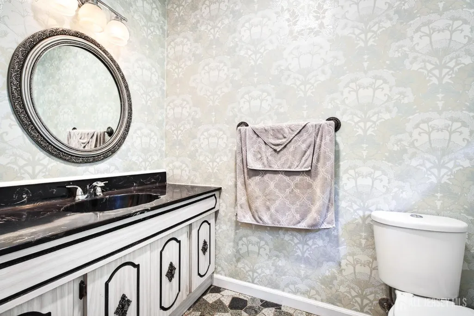
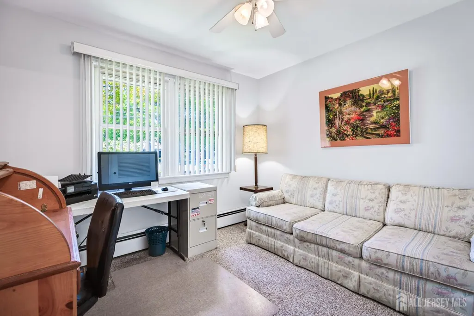
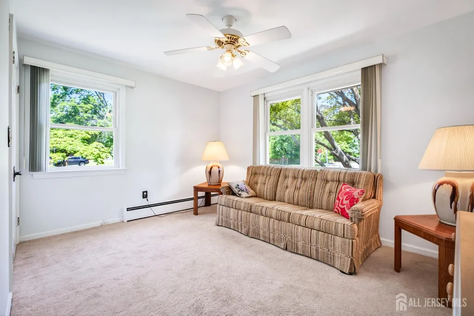
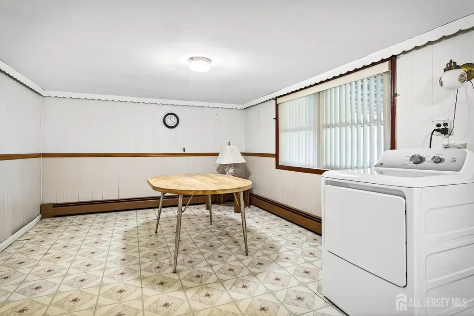
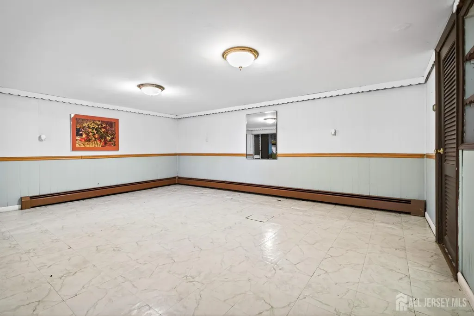
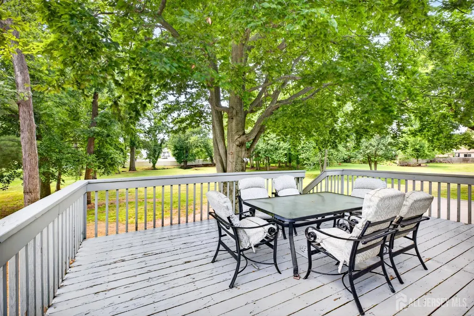
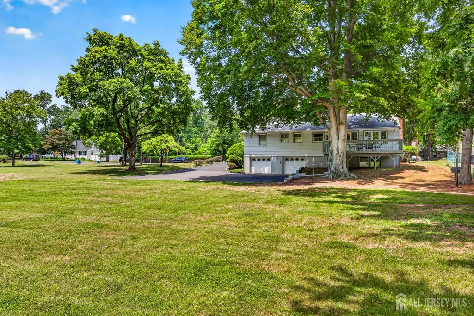
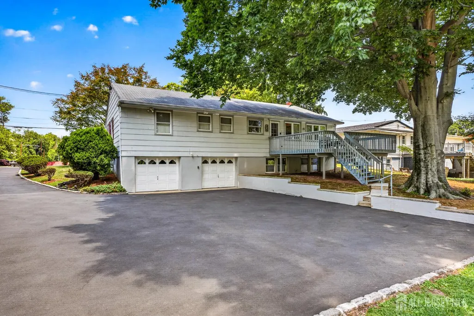
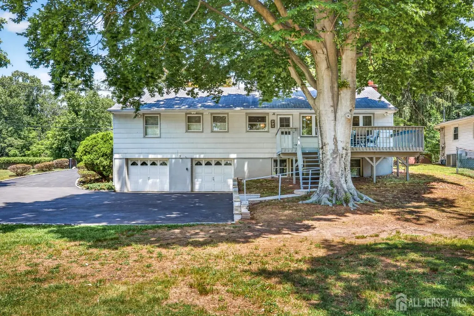
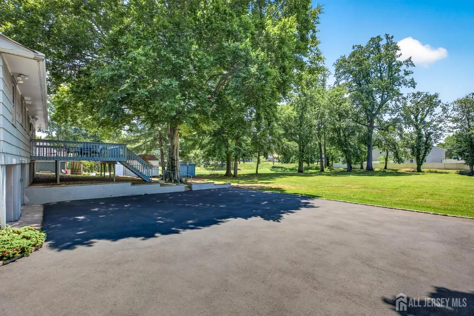
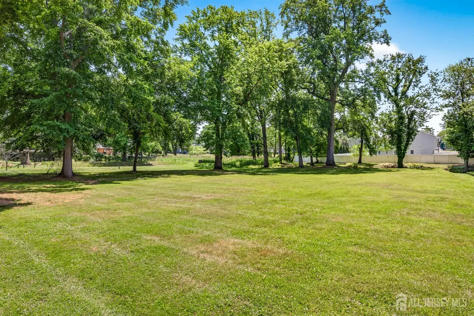
New Price 8/21 Great 3 bedroom Ranch offering one level living. Living room with bay window and wood burning fireplace. Formal dining room overlooks large backyard. Eat in kitchen offers Corian counters, electric cooktop, wall oven and built in microwave. Full bath features double sinks and tub shower. Primary bedroom has double closets with half bath! Hardwood floors under carpeting. Full walkout finished basement with natural light. Spacious deck overlooks large yard. Blacktop driveway offers additional parking.
| Price History | |
|---|---|
| 6/15/2026 | Listed $649,900 |
| 6/18/2026 | 4$624,900 |
| 7/12/2026 | 4$599,900 |
| 8/21/2026 | 8$549,900 |
General Features
| Sewer | Public Sewer |
|---|---|
| Heating | Baseboard |
| Cooling | Central Air |
| Utilities | Cable Connected,Electricity Connected,Natural Gas Connected |
| Roof | Asphalt |
| Zoning | R10 |
| Year Built | 1960 |
| Stories Count | 1 |
| Levels | One |
| Property Subtype | Single Family Residence |
| Tax Year | 2024 |
| County | Middlesex |
| Property Type | Residential |
| Full Baths | 1 |
| Status | Active - Atty Revu |
| City | South Plainfield |
| Lot Size Square Feet | 47332 |
| Tax Annual Amount | 10054 |
| Living Area Units | Square Feet |
| Standard Status | Active |
| Appliances | Dishwasher,Microwave,Range,Oven,Gas Water Heater |
| Gas Y/N | Natural Gas |
| Virtual Tour | https://www.propertypanorama.com/instaview/msx/2617427R |
| Garage Spaces | 2 |
| Architectural Style | Ranch |
| Ownership | Fee Simple |
| Attached Garage | true |
| Subdivision Name | South Plainfield |
| Garage Y/N | true |
| Total Rooms | 6 |
| Senior Community Y/N | false |
| Carport Y/N | false |
| HOA Fee 2 Frequency | Monthly |
| Property Attached Y/N | false |
| Community Features | Sidewalks |
| Patio/Porch Features | Deck |
| Primary Bedroom Level | First |
Interior Features
| Interior Amenities | Blinds,Entrance Foyer,3 Bedrooms,Kitchen,Bath Half,Living Room,Bath Main,Dining Room,None,Family Room |
|---|---|
| Flooring | Carpet,Ceramic Tile,Wood |
| Total Stories | 1 |
| Heating Y/N | true |
| Half Baths | 1 |
| Total Baths | 2 |
| Basement | Finished,Daylight,Recreation Room,Laundry Facilities |
| Total Fireplaces | 1 |
| Fireplace Features | Wood Burning |
| Fireplace Y/N | true |
| Total Bedrooms | 3 |
| Kitchen Features | Granite/Corian Countertops,Eat-in Kitchen |
| Dining Room Features | Formal Dining Room |
| Primary Bedroom Features | 1st Floor,Half Bath |
| Window Features | Blinds |
Exterior Features
| Parking Features | 2 Car Width,Additional Parking,Asphalt,Garage,Attached,Built-In Garage |
|---|---|
| Lot Features | Irregular Lot,Level |
| Water Source | Public |
| Lot Size Area | 1.0866 |
| Lot Dimensions | 331.00 x 143.00 |
| Lot Size Acres | 1.0866 |
| Covered Spaces | 2 |
| Exterior Amenities | Deck,Sidewalk,Yard |
Amenities
- Foreclosure
- Views
- Short Sale
- New Construction
- Adult 55+
- Lease To Own
- No HOA Fees
- Furnished
- Primary On Main
- Air Conditioning
- Seller Finance
- Green
- Fixer Upper
- Horse
- Golf
- Fireplace
- Deck
- Garage
- Basement
- Pool
Property vs Single Family Average in 07080
Price
Taxes
Year Built
In The Neighborhood
Primary On Main
South Plainfield
$ 615,000
- Type
- Single Family
- Size
- 1,737 SqFt
- Rooms
- 4 Beds + 2 Baths

 The data relating to real estate for sale on this website comes in part from the IDX Program of Garden State Multiple Listing Service, L.L.C. and Berkshire Hathaway HomeServices Jordan Baris Realty - South Orange. Real estate listings held by other brokerage firms are marked as IDX listing. Information deemed reliable but not guaranteed. Copyright © 2026 Garden State Multiple Listing Service, L.L.C. All rights reserved. This information is being provided for Consumer's personal, non-commercial
 The data relating to the real estate for sale on this web site comes in part from the Internet Data Exchange Program of the NJMLS. Real estate listings held by brokerage firms other than Berkshire Hathaway HomeServices Jordan Baris Realty - South Orange are marked with the Internet Data Exchange logo and information about them includes the name of the listing brokers. Some properties listed with the participating brokers do not appear on this website at the request of the seller. Listings of brokers that do not participate in Internet Data Exchange do not appear on this website. All information deemed reliable but not guaranteed.
Last date updated: September 13, 2026 10:14 PM UTC Source: New Jersey Multiple Listing Service, Inc. "© 2026 New Jersey Multiple Listing Service, Inc. All rights reserved."
The data relating to the real estate for sale on this web site comes in part from the Internet Data Exchange Program of the NJMLS. Real estate listings held by brokerage firms other than Berkshire Hathaway HomeServices Jordan Baris Realty - South Orange are marked with the Internet Data Exchange logo and information about them includes the name of the listing brokers. Some properties listed with the participating brokers do not appear on this website at the request of the seller. Listings of brokers that do not participate in Internet Data Exchange do not appear on this website. All information deemed reliable but not guaranteed.
Last date updated: September 13, 2026 10:14 PM UTC Source: New Jersey Multiple Listing Service, Inc. "© 2026 New Jersey Multiple Listing Service, Inc. All rights reserved."
