
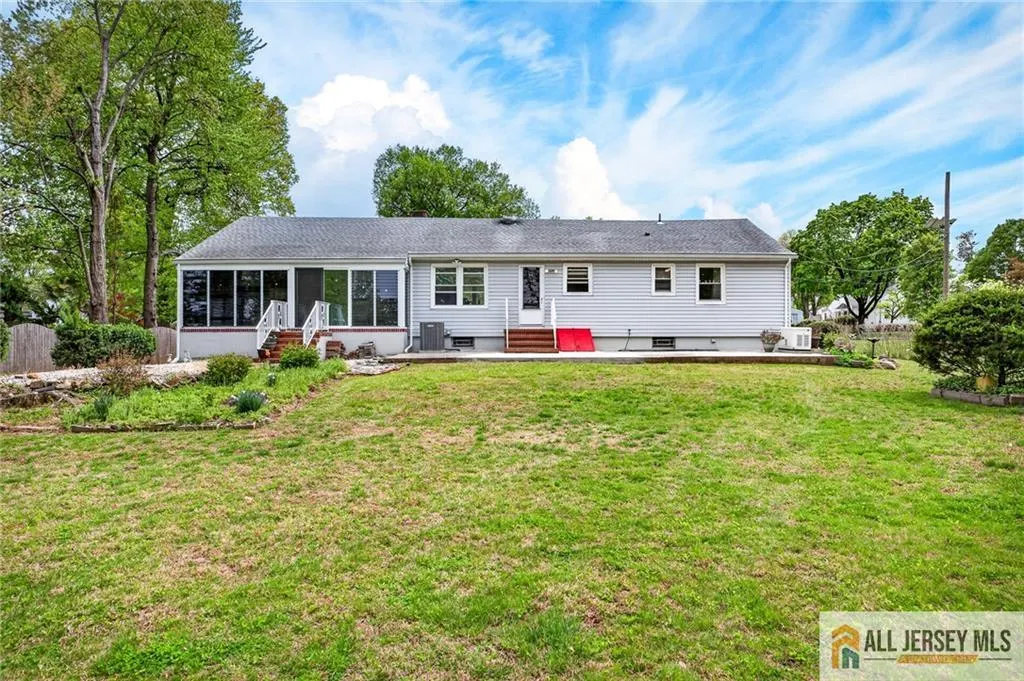
Address
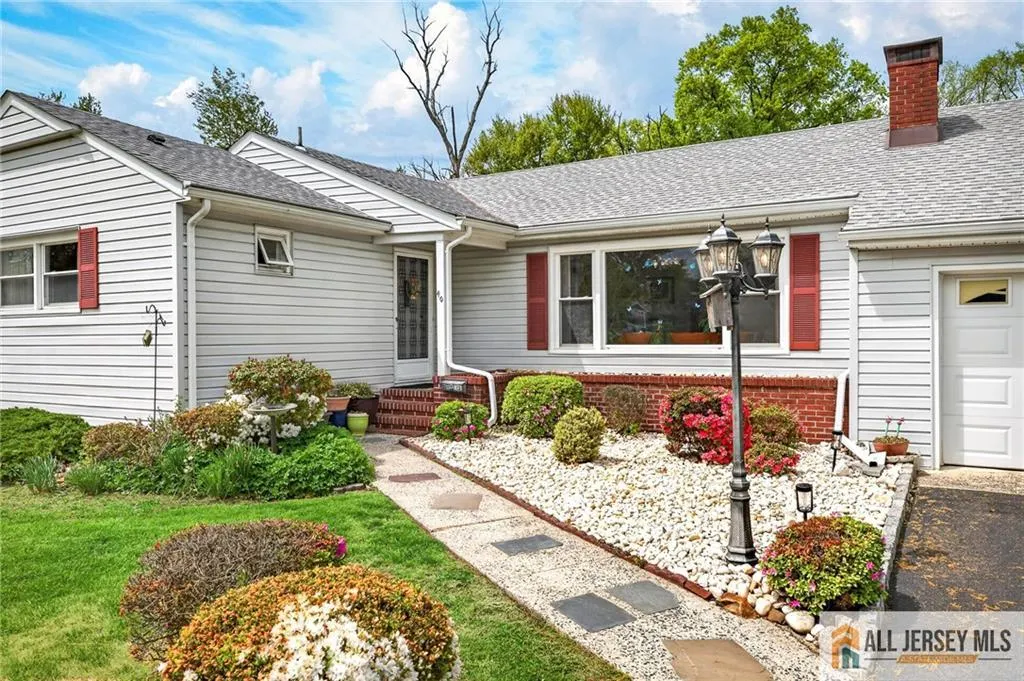
40 Grove Street, Piscataway, NJ
Price
$ 619,900
Property Attributes
- ID#2661926M
- TypeSingle Family
- Listing Status Under Contract
- CountyMiddlesex
- CityPiscataway
- NeighborhoodNew Market
- Zip08854
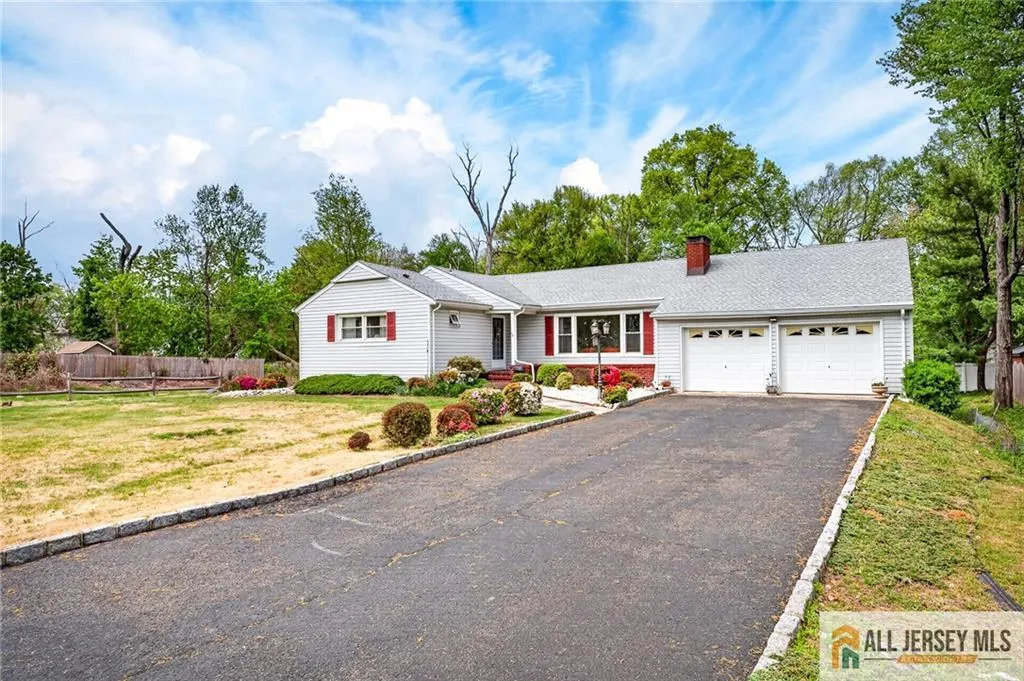
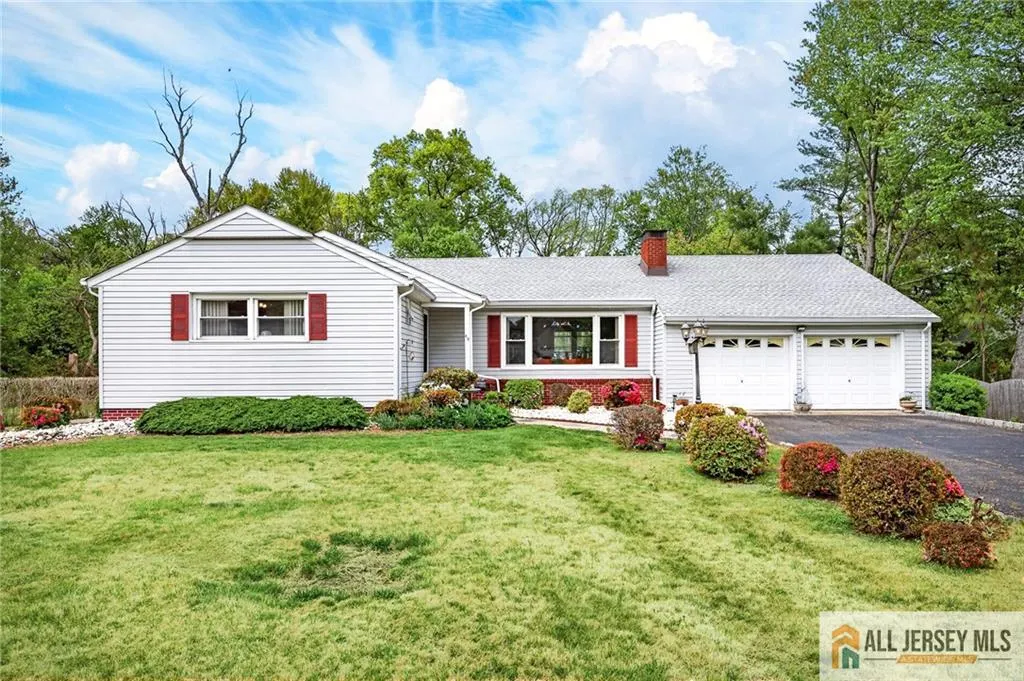
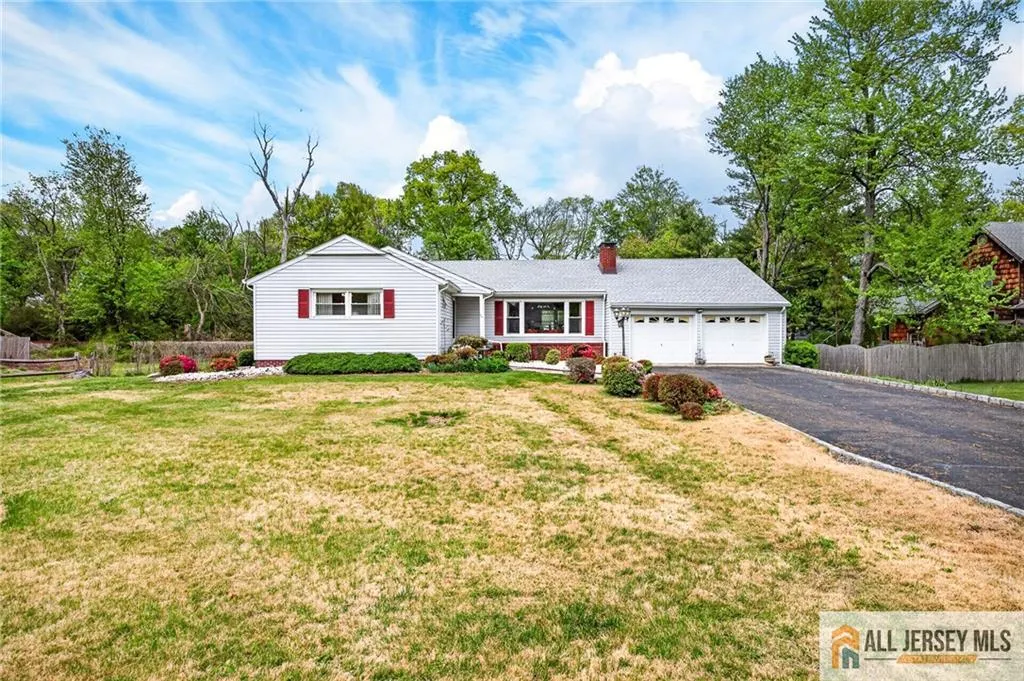
- StyleRanch
- Year Built1954
- Taxes$ 8207
- Price$ 619,900
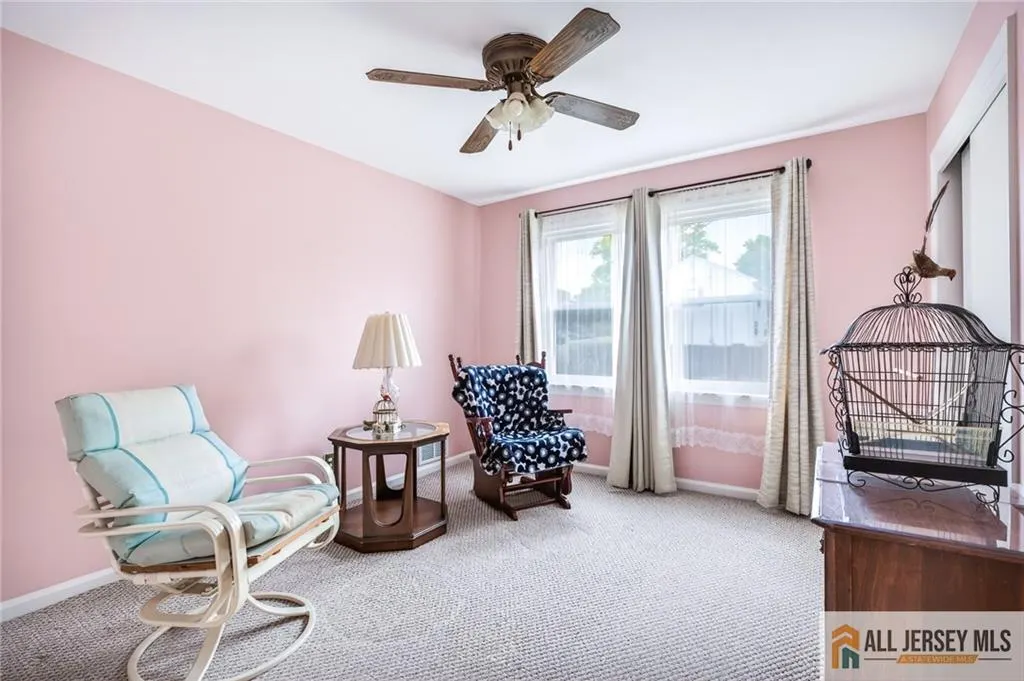
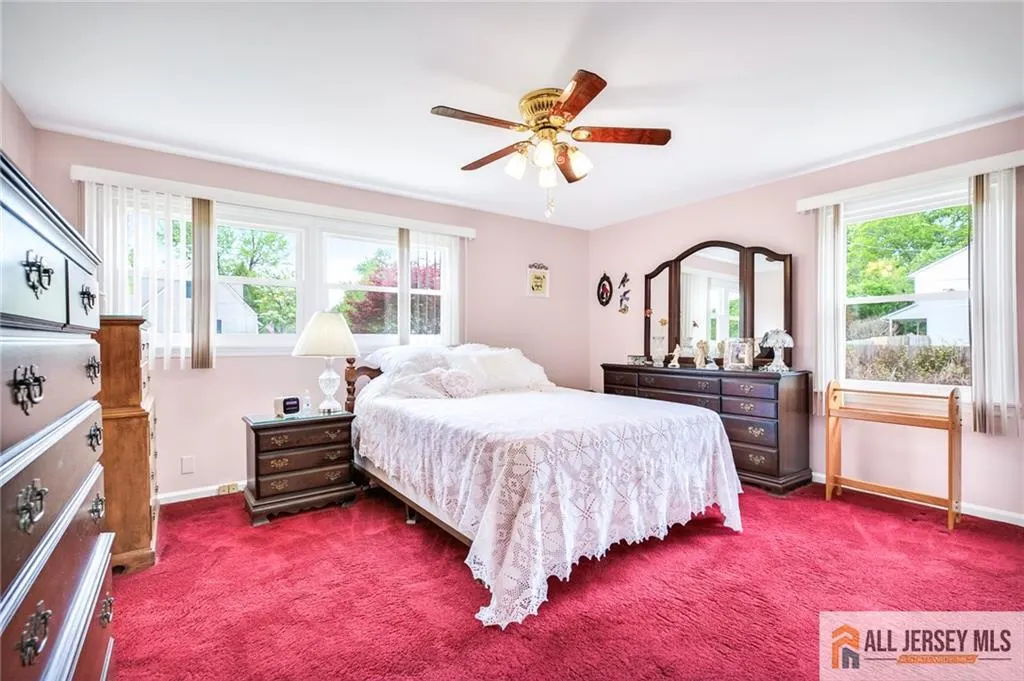
- Bedrooms3
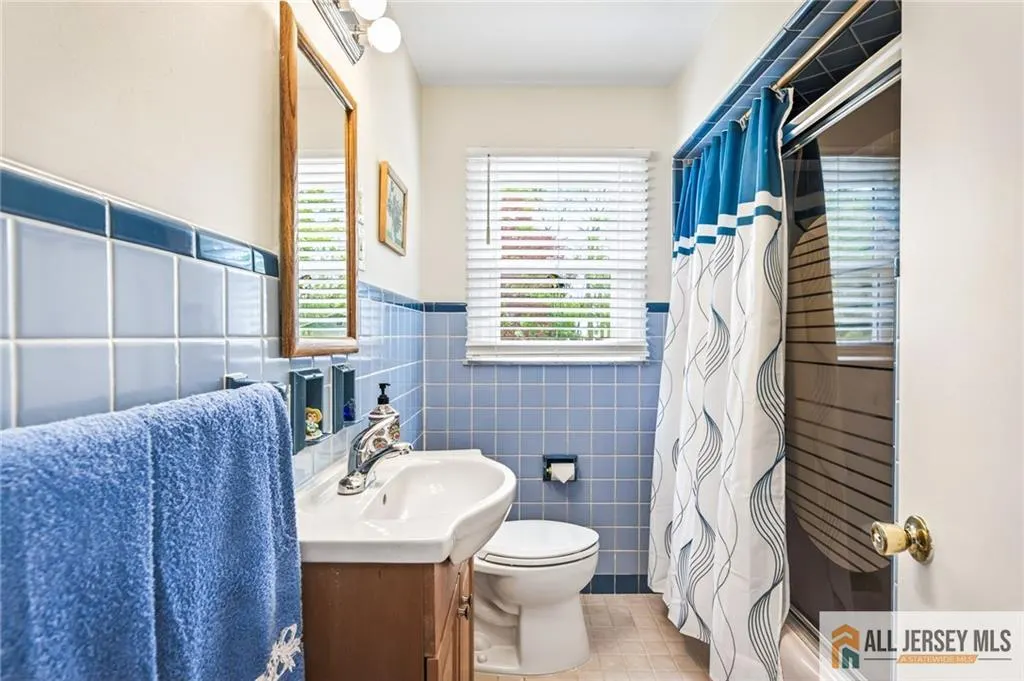
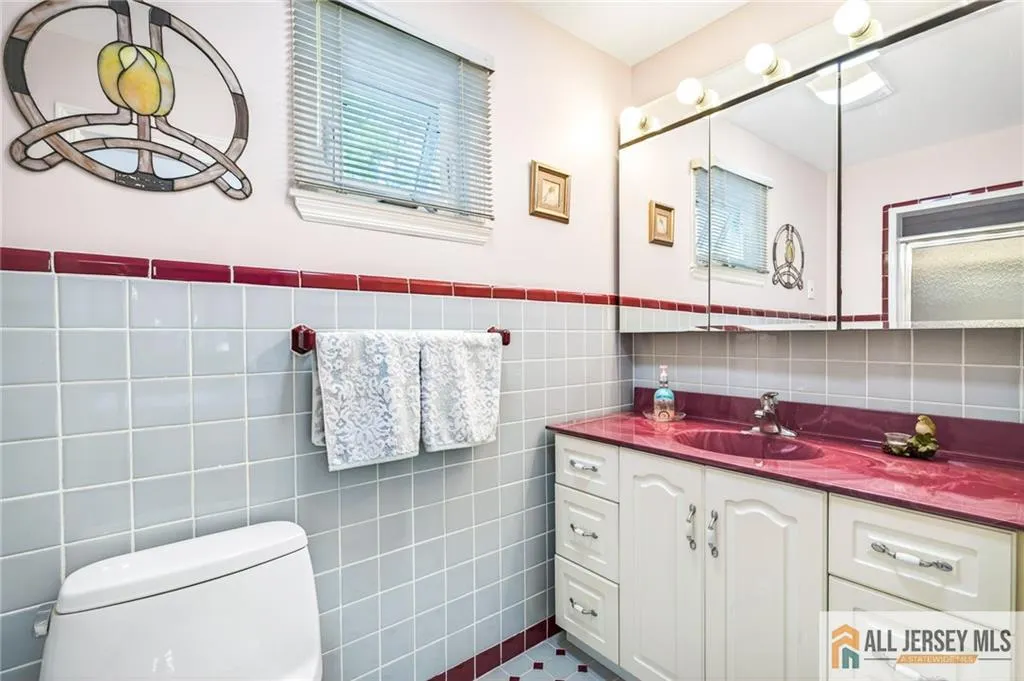
- Full Bathrooms2
- Half Bathrooms0
- Sqr Footage1428
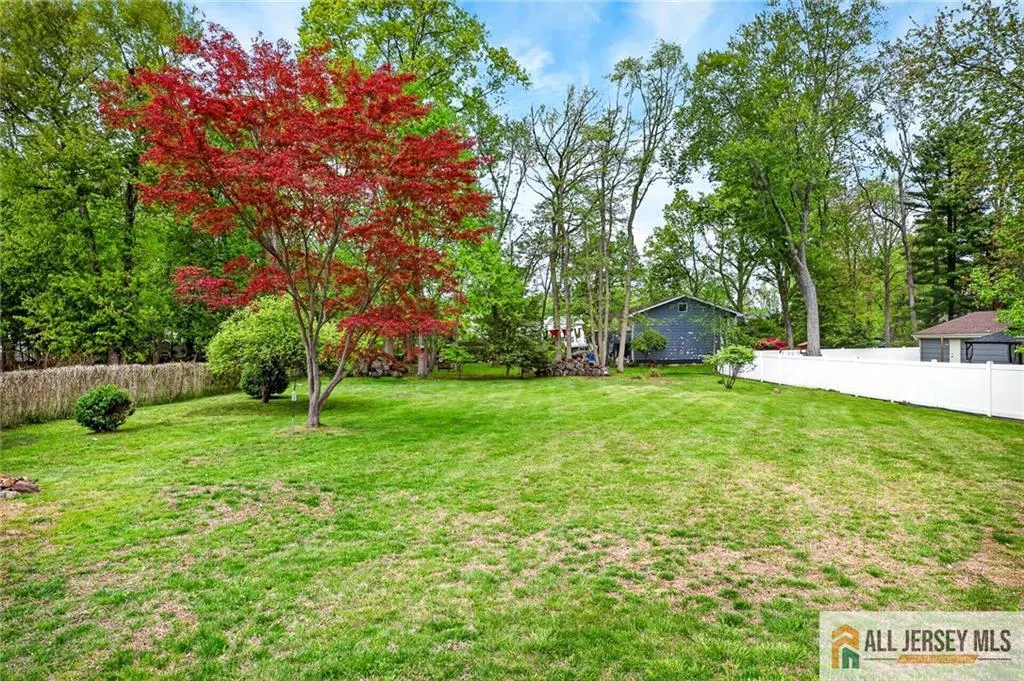
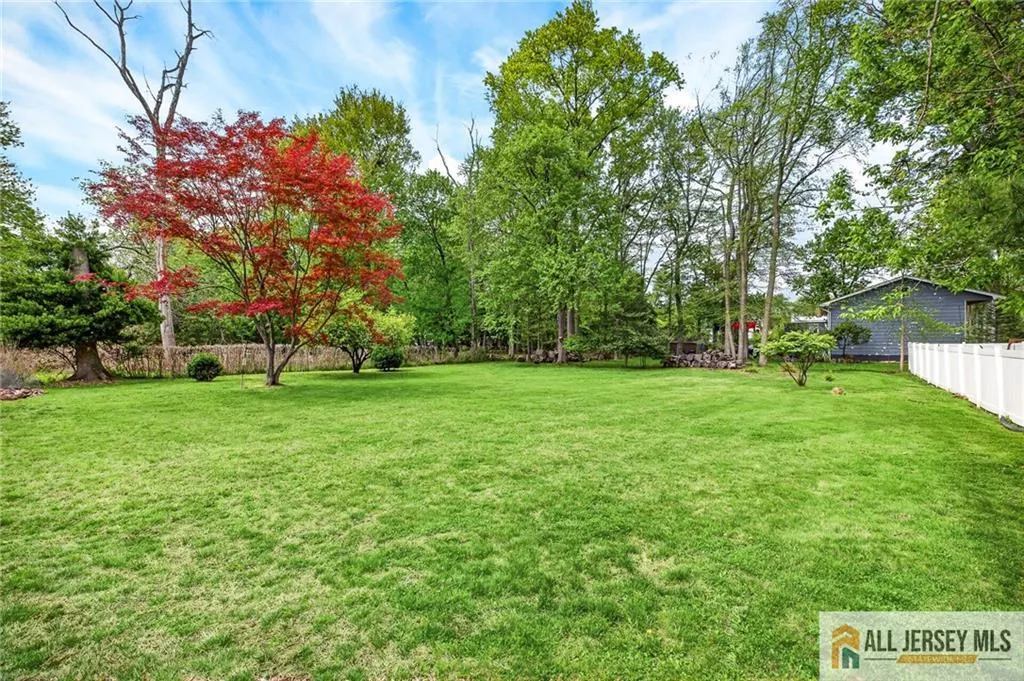
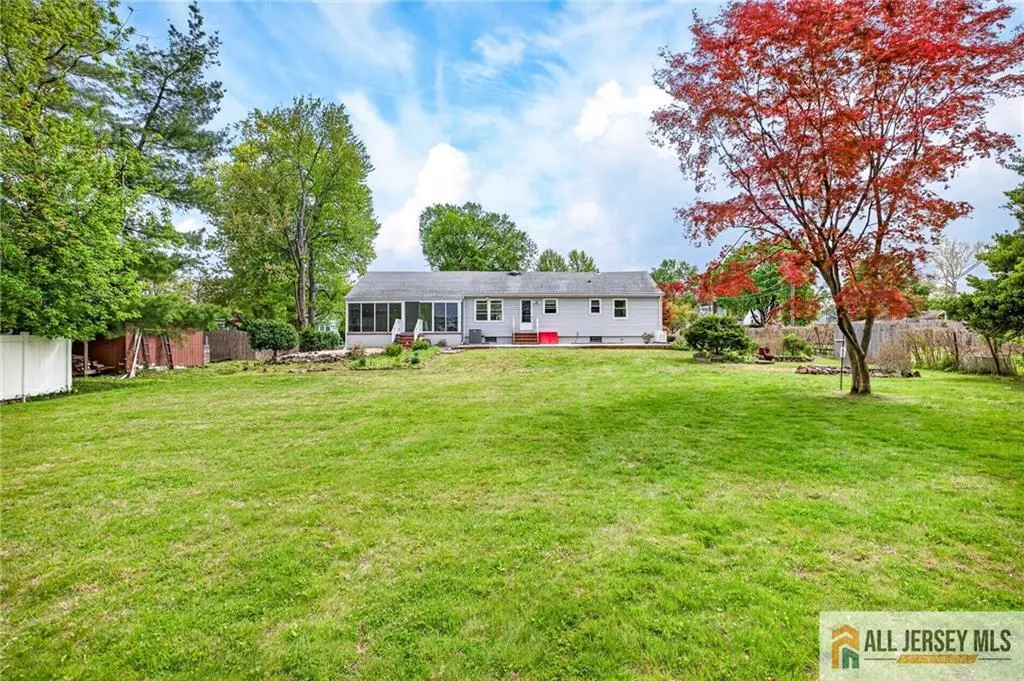
- Lot Size0.5739 Acres
Data Source:
All Jersey MLS
Property Description
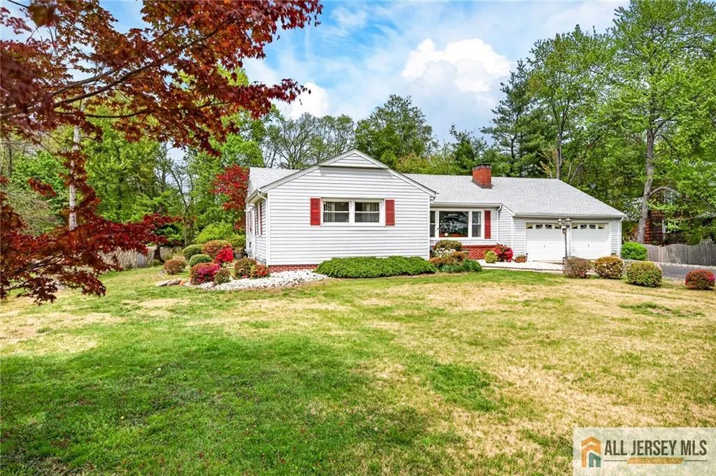
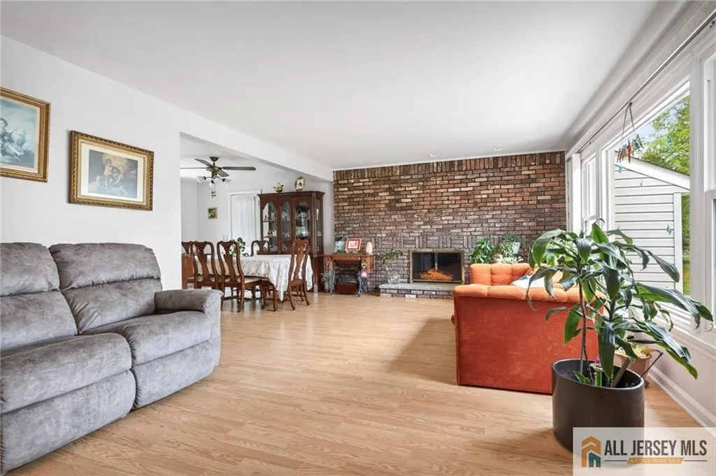
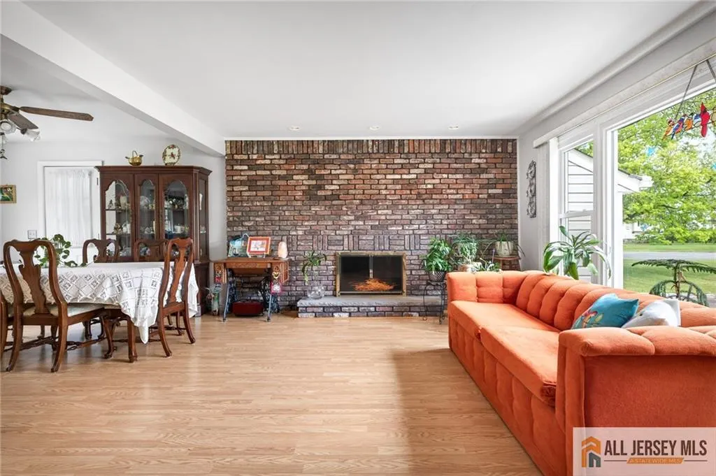
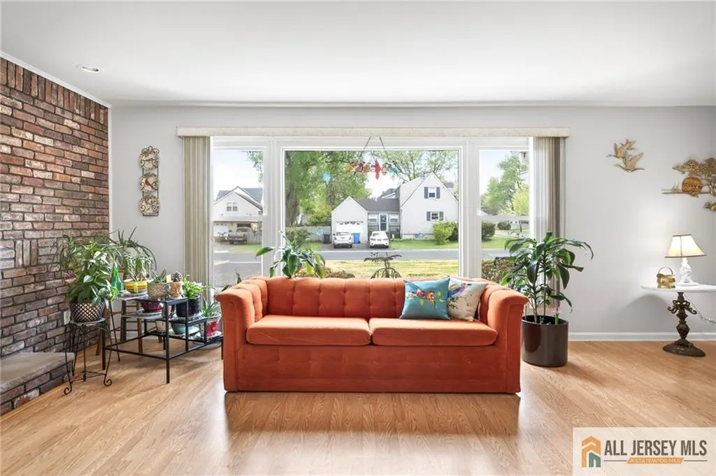
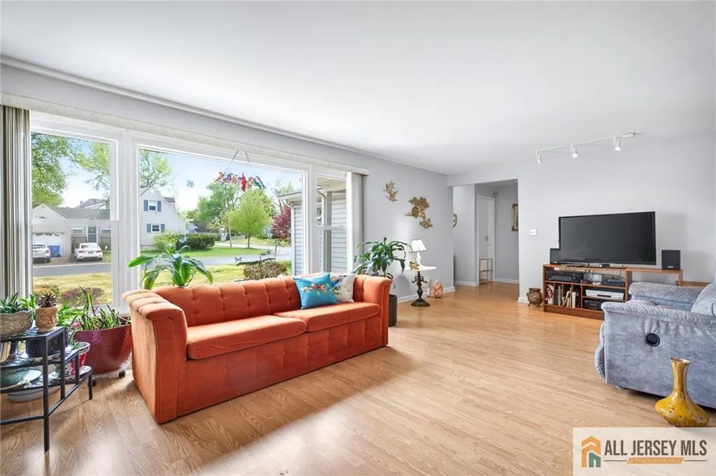
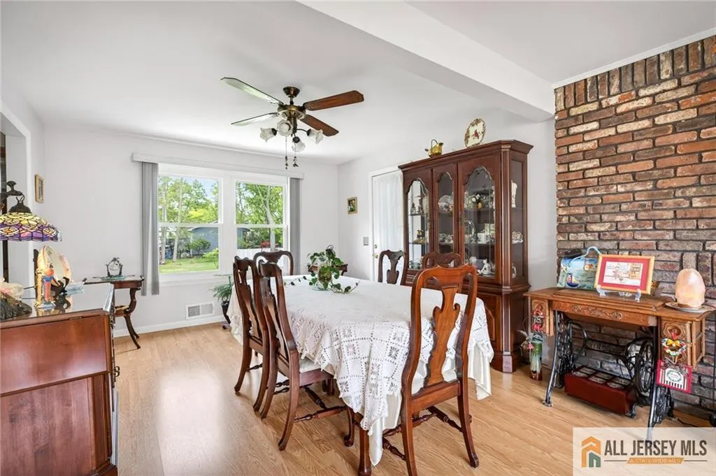
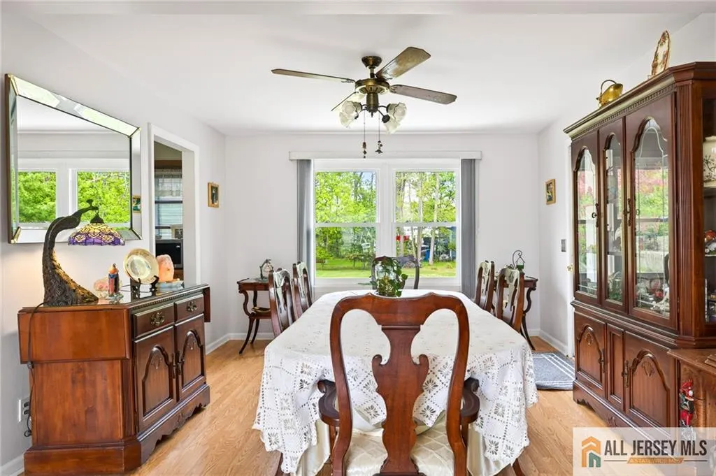
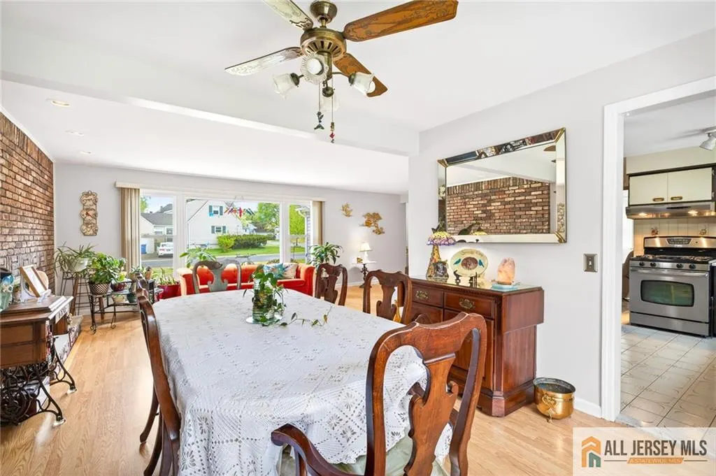
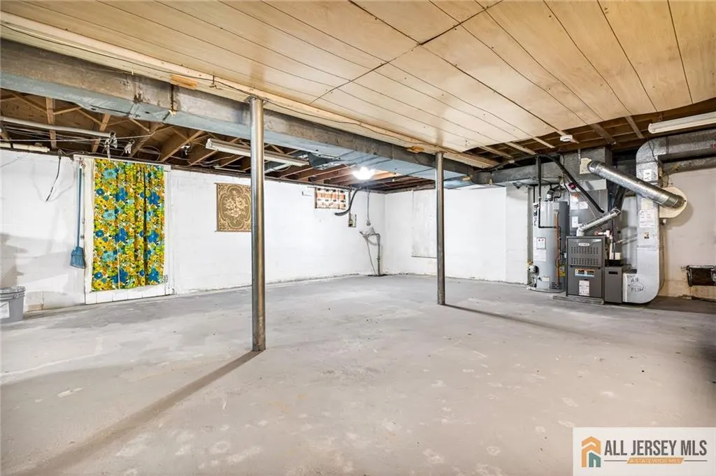
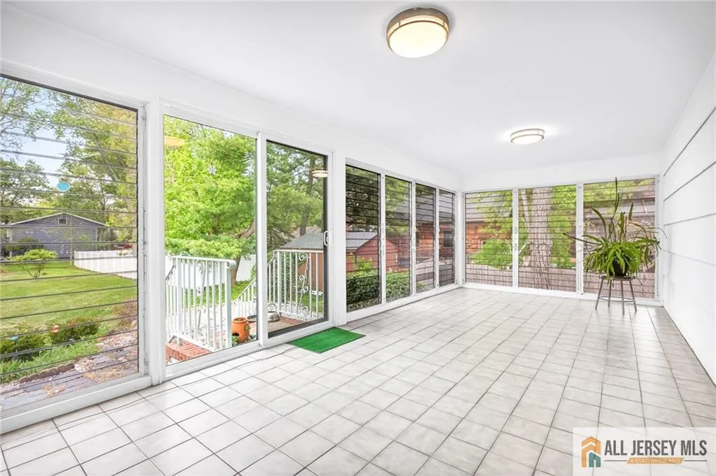
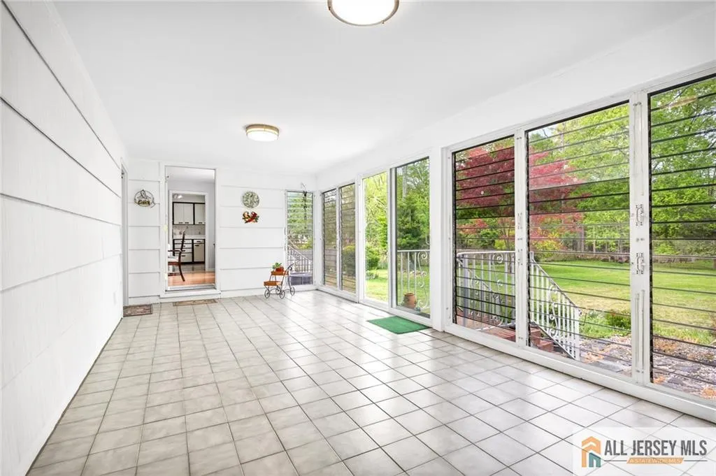
Ultra clean ranch with 2 car garage, sunroom, wood burning fireplace, rear patio, whole house generator, full basement with professional waterproofing and Bilco door, formal dining room. Possibility of a second lot subdivision. Paper street on left side to provide access to rear lot.
| Price History | |
|---|---|
| 5/11/2026 | Listed $619,900 |
General Features
| Living Area | 1428 |
|---|---|
| Sewer | Public Sewer |
| Heating | Forced Air |
| Cooling | Central Air |
| Utilities | Electricity Connected,Natural Gas Connected |
| Roof | Asphalt |
| Zoning | R75 |
| Year Built | 1954 |
| Stories Count | 1 |
| Levels | See Remarks |
| Property Subtype | Single Family Residence |
| Tax Year | 2025 |
| County | Middlesex |
| Property Type | Residential |
| Full Baths | 2 |
| Status | Under Contract |
| City | Piscataway |
| Lot Size Square Feet | 24999 |
| Tax Annual Amount | 8207 |
| Living Area Units | Square Feet |
| Standard Status | Active Under Contract |
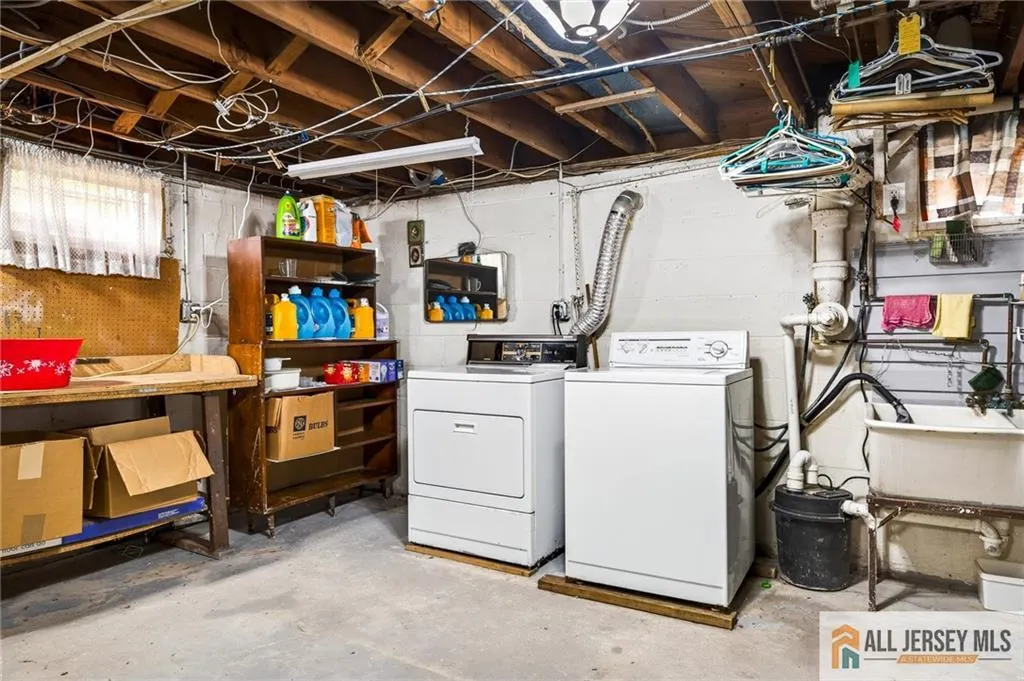
| Appliances | Dryer,Gas Range/Oven,Refrigerator,Washer,Gas Water Heater |
| Gas Y/N | Natural Gas |
| Virtual Tour | https://www.propertypanorama.com/instaview/msx/2661926M |
| Garage Spaces | 2 |
| Architectural Style | Ranch |
| Ownership | Fee Simple |
| Attached Garage | true |
| Subdivision Name | New Market |
| Garage Y/N | true |
| Total Rooms | 6 |
| Senior Community Y/N | false |
| Carport Y/N | false |
| HOA Fee 2 Frequency | Monthly |
| Property Attached Y/N | false |
| Community Features | Curbs |
| Patio/Porch Features | Patio |
Interior Features
| Interior Amenities | 3 Bedrooms,Bath Main,Dining Room,Bath Full,Kitchen,Living Room,Attic,None |
|---|---|
| Flooring | Laminate |
| Total Stories | 1 |
| Heating Y/N | true |
| Total Baths | 2 |
| Basement | Full,Laundry Facilities,Storage Space,Utility Room |
| Total Fireplaces | 1 |
| Fireplace Features | Wood Burning |
| Fireplace Y/N | true |
| Total Bedrooms | 3 |
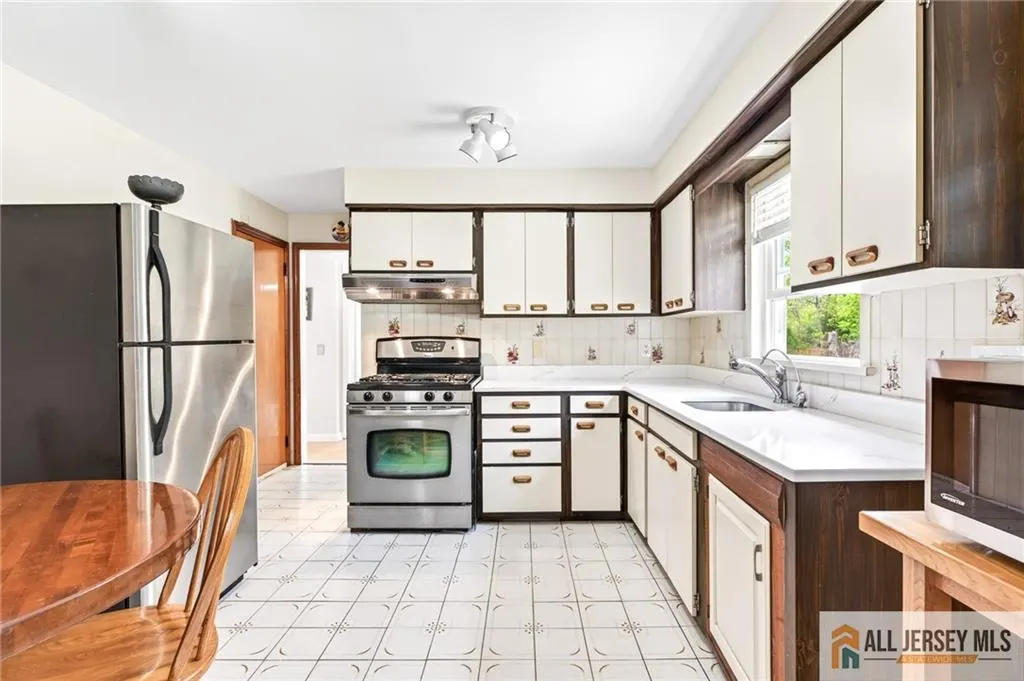
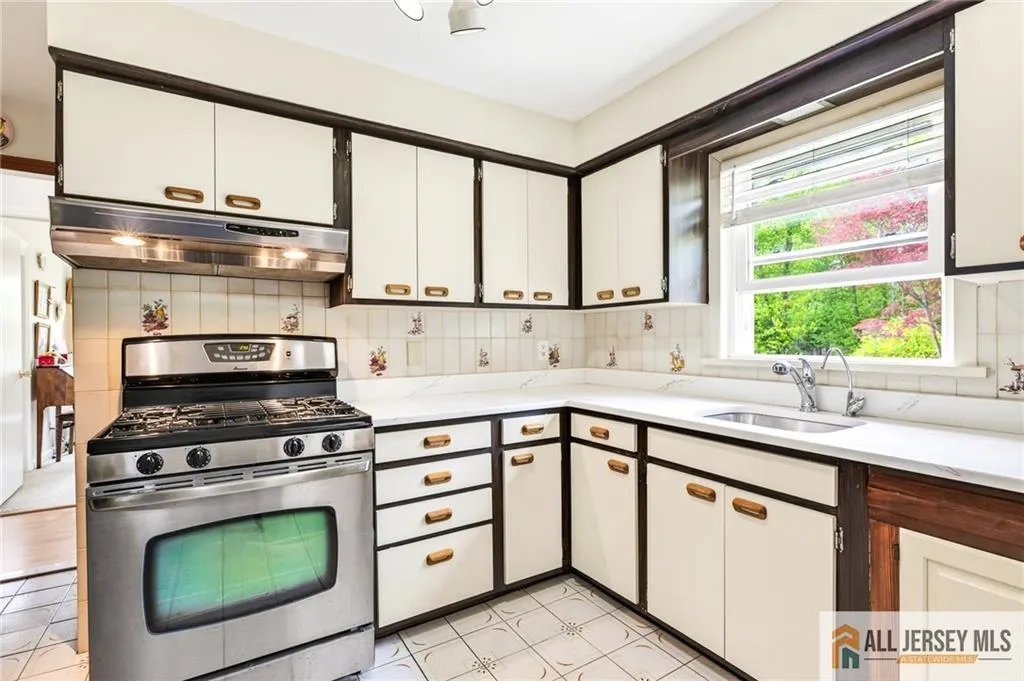
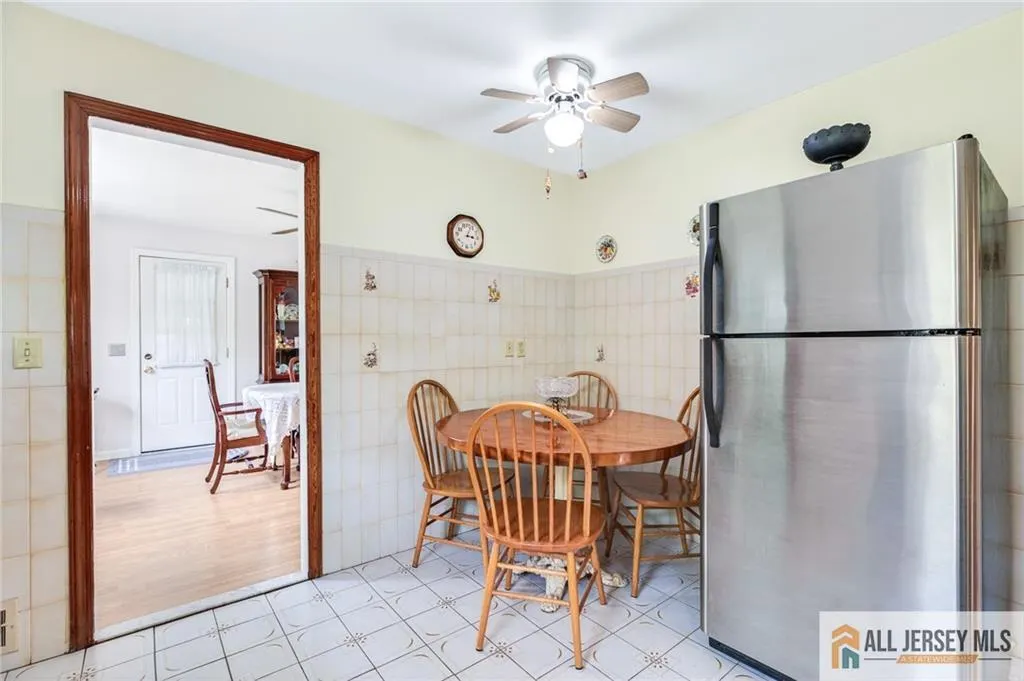
| Kitchen Features | Eat-in Kitchen |
| Dining Room Features | Formal Dining Room |
| Primary on Main | 132 |
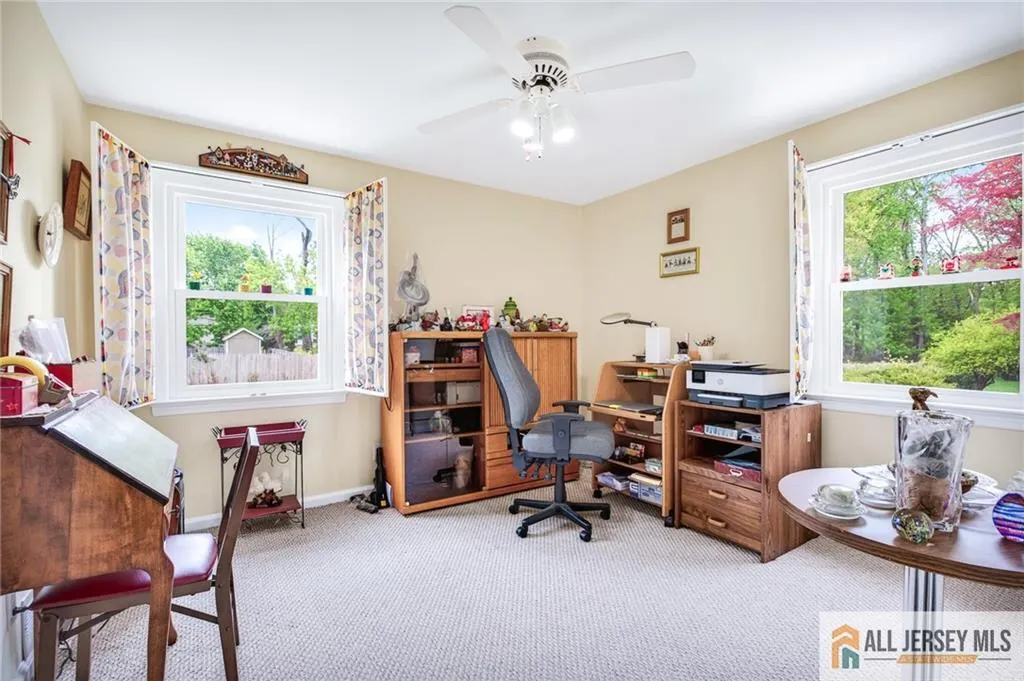
| Second Bedroom Length | 12 |
| Second Bedroom Width | 11 |
| Bedroom 3 Area | 132 |
| Bedroom 3 Length | 12 |
| Bedroom 3 Width | 11 |
| Dining Room Area | 12 |
| Dining Room Width | 12 |
| Living Room Area | 299 |
| Living Room Length | 23 |
| Living Room Width | 13 |
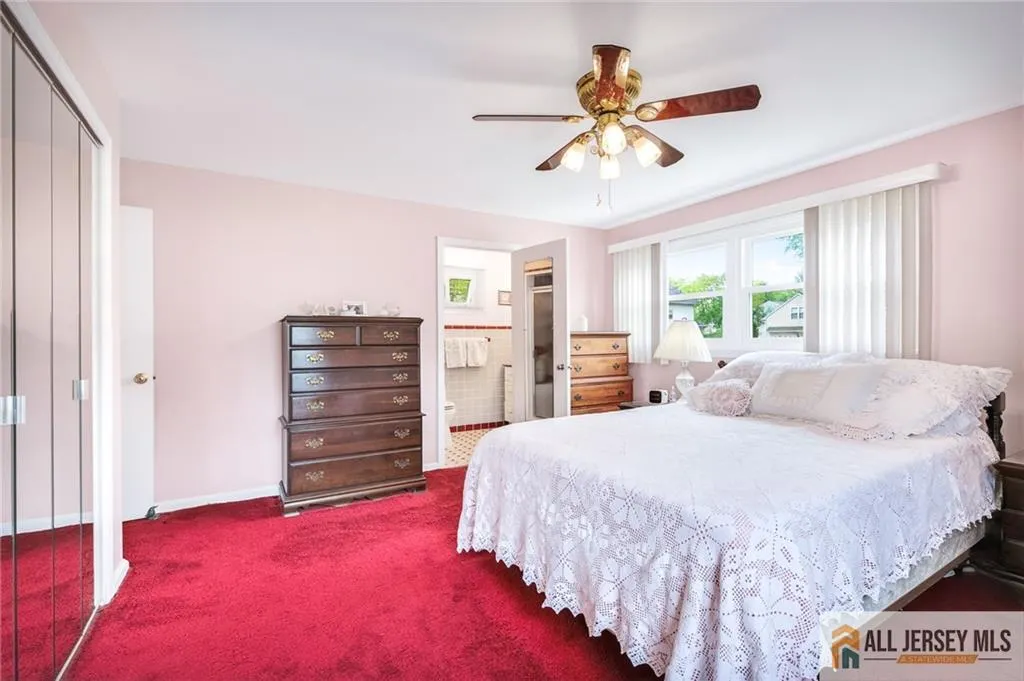
| Primary Bedroom Area | 195 |
| Primary Bedroom Features | Full Bath |
| Primary Bedroom Length | 15 |
| Primary Bedroom Width | 13 |
| Dining Room Area | 144 |
| Kitchen Area | 144 |
| Kitchen Length | 12 |
| Kitchen Width | 12 |
Exterior Features
| Parking Features | 2 Car Width,Asphalt,Attached |
|---|---|
| Lot Features | Near Public Transit |
| Water Source | Public |
| Lot Size Area | 0.5739 |
| Building Area Total | 1428 |
| Lot Dimensions | 100X250 |
| Lot Size Acres | 0.5739 |
| Covered Spaces | 2 |
| Exterior Amenities | Curbs,Patio |
Amenities
- Foreclosure
- Views
- Short Sale
- New Construction
- Adult 55+
- Lease To Own
- No HOA Fees
- Furnished
- Primary On Main
- Air Conditioning
- Seller Finance
- Green
- Fixer Upper
- Horse
- Golf
- Fireplace
- Deck
- Garage
- Basement
- Pool
Property vs Single Family Average in 08854
Price
Taxes
Year Built

 The data relating to real estate for sale on this website comes in part from the IDX Program of Garden State Multiple Listing Service, L.L.C. and Berkshire Hathaway HomeServices Jordan Baris Realty - South Orange. Real estate listings held by other brokerage firms are marked as IDX listing. Information deemed reliable but not guaranteed. Copyright © 2026 Garden State Multiple Listing Service, L.L.C. All rights reserved. This information is being provided for Consumer's personal, non-commercial
 The data relating to the real estate for sale on this web site comes in part from the Internet Data Exchange Program of the NJMLS. Real estate listings held by brokerage firms other than Berkshire Hathaway HomeServices Jordan Baris Realty - South Orange are marked with the Internet Data Exchange logo and information about them includes the name of the listing brokers. Some properties listed with the participating brokers do not appear on this website at the request of the seller. Listings of brokers that do not participate in Internet Data Exchange do not appear on this website. All information deemed reliable but not guaranteed.
Last date updated: September 17, 2026 11:24 PM UTC Source: New Jersey Multiple Listing Service, Inc. "© 2026 New Jersey Multiple Listing Service, Inc. All rights reserved."
The data relating to the real estate for sale on this web site comes in part from the Internet Data Exchange Program of the NJMLS. Real estate listings held by brokerage firms other than Berkshire Hathaway HomeServices Jordan Baris Realty - South Orange are marked with the Internet Data Exchange logo and information about them includes the name of the listing brokers. Some properties listed with the participating brokers do not appear on this website at the request of the seller. Listings of brokers that do not participate in Internet Data Exchange do not appear on this website. All information deemed reliable but not guaranteed.
Last date updated: September 17, 2026 11:24 PM UTC Source: New Jersey Multiple Listing Service, Inc. "© 2026 New Jersey Multiple Listing Service, Inc. All rights reserved."
