
Primary on Main - Adult 55+
Address
38 Inverness Drive, South Brunswick, NJ
Price
$ 938,880
Property Attributes
- ID#2700803R
- TypeSingle Family
- Listing Status Under Contract
- CountyMiddlesex
- CitySouth Brunswick
- NeighborhoodPrinceton Manor
- Zip08540
- StyleColonial, Two Story
- Year Built2016
- Taxes$ 13803
- Price$ 938,880
- Bedrooms4
- Full Bathrooms3
- Half Bathrooms0
Data Source:
All Jersey MLS
Property Description
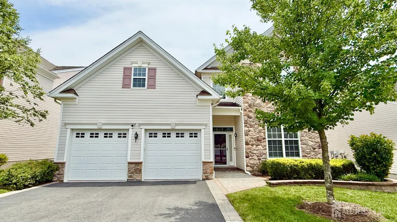
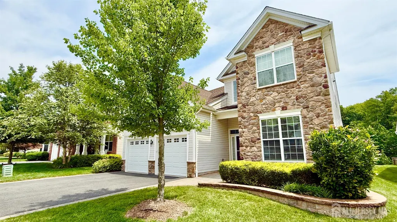
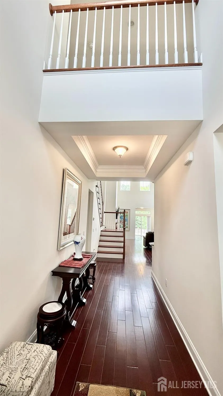
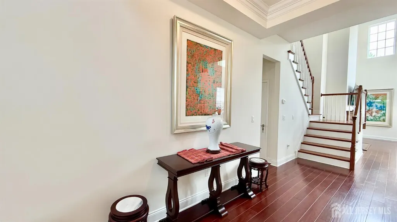
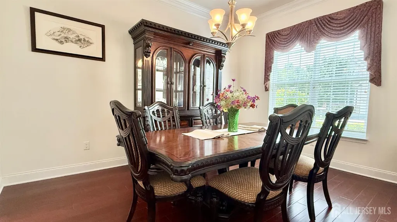
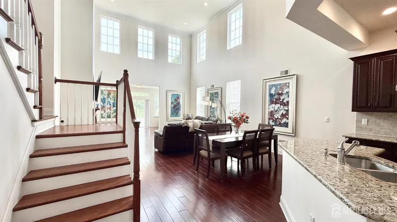
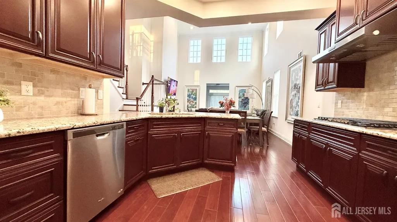
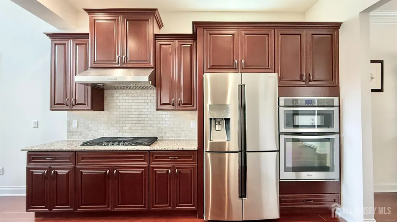
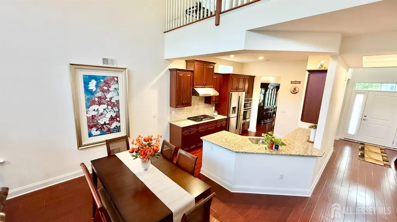
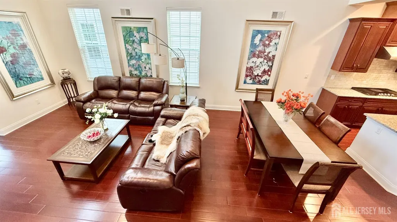
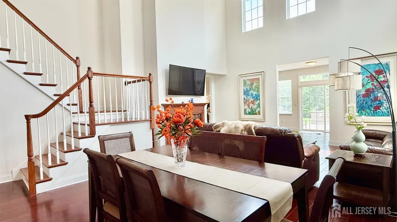
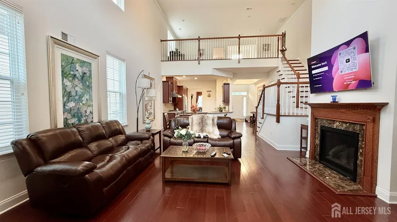
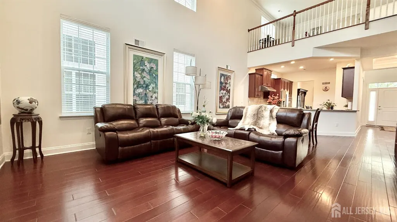
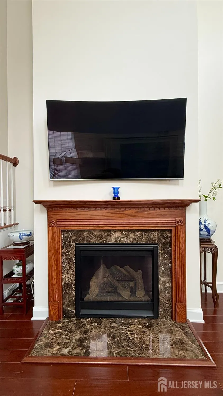
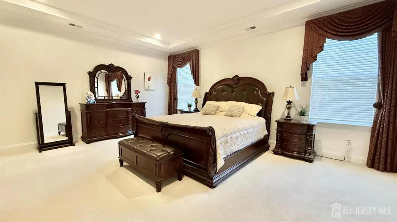
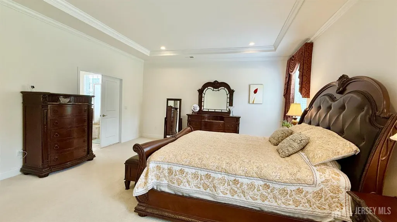
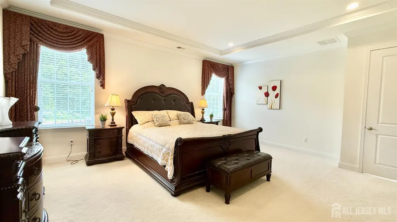
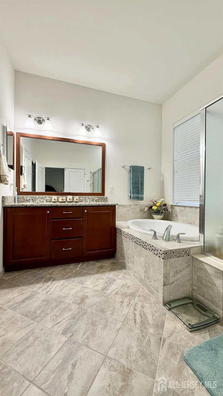
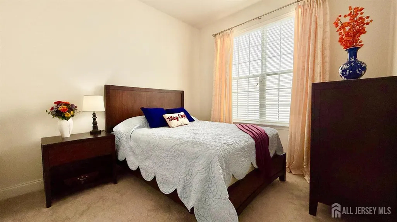
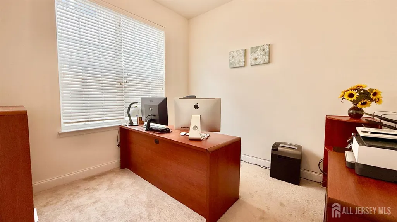
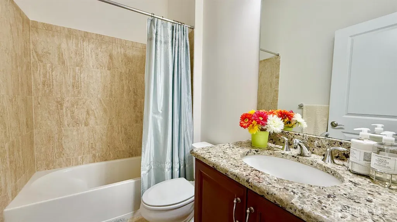
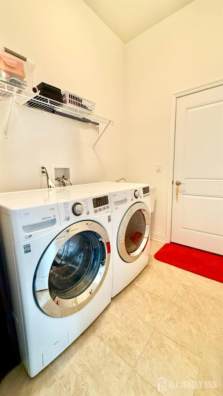
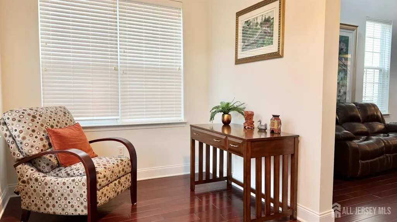
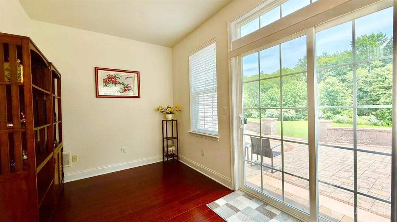
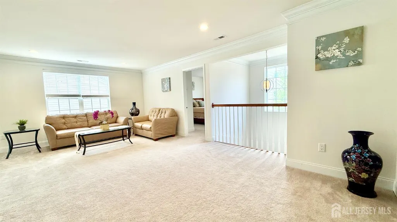
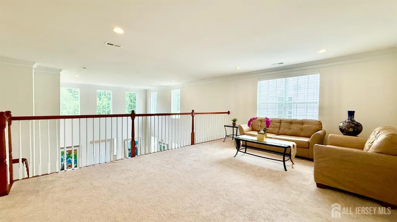
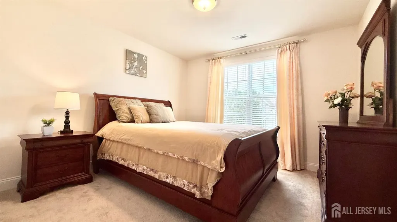
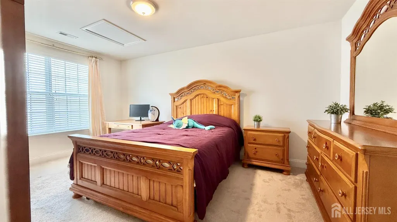
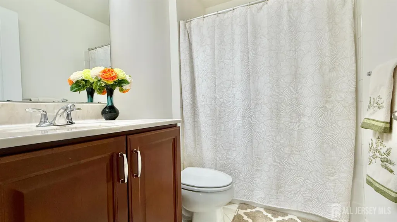
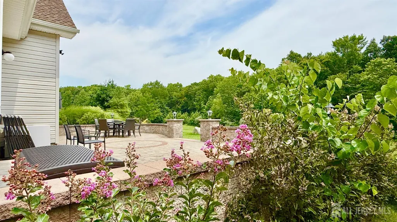
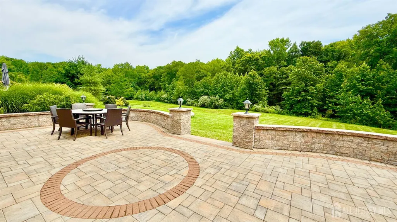
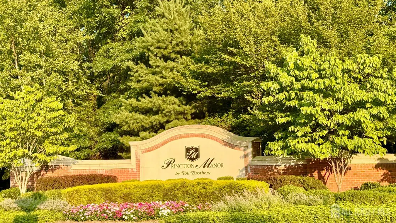
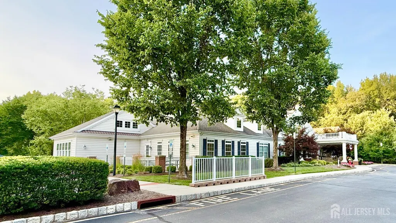
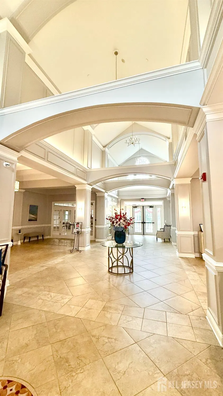
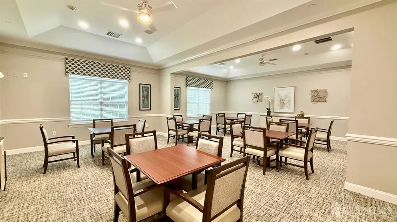
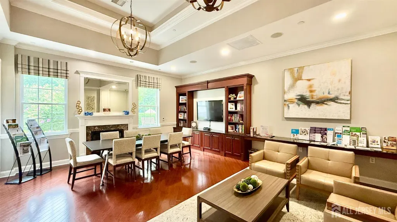
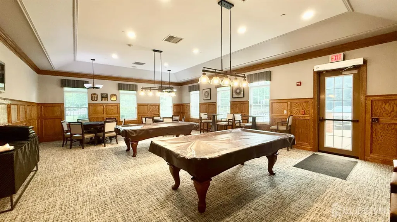
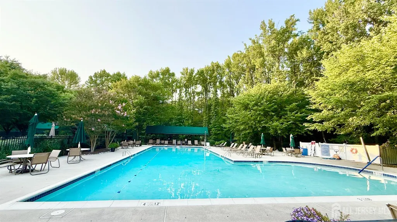
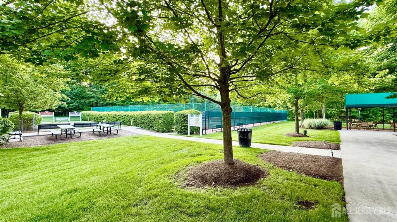
Nestled on one of the most spectacular premium wooded lots in the prestigious gated 55+ community of Princeton Manor, this exquisite custom Farmington Model offers luxury, elegance, and exceptional privacy. A dramatic two-story foyer welcomes you into this beautifully appointed home, where sophisticated design and quality craftsmanship are evident throughout. The gourmet kitchen is a chef's delight, featuring a large granite peninsula, custom cabinetry, recessed lighting, high-end stainless steel appliances, and a sunny breakfast area. The open-concept layout flows effortlessly into the impressive two-story family room, highlighted by soaring ceilings, expansive windows, and a cozy gas fireplacecreating a warm yet dramatic space ideal for both everyday living and entertaining. The spacious first-floor primary suite serves as a private retreat, complete with a tray ceiling, recessed lighting, and professionally designed custom closet organizers. The luxurious en-suite bath offers a spa-like experience with elegant finishes designed for comfort and relaxation. A second first-floor bedroom with an adjacent full bath provides an ideal space for guests, while a dedicated home office adds flexibility for today's lifestyle. Upstairs, a generous loft overlooks the family room below, offering the perfect setting for a media room, game room, or additional living area. Two spacious bedrooms, a full bath, and an oversized unfinished storage area with the potential to be finished for additional living space complete the second floor. Step outside to the extended paver patio and enjoy breathtaking views of adjacent preserved parkland, creating a peaceful and private outdoor oasis surrounded by nature. Residents of Princeton Manor enjoy an exceptional resort-style lifestyle with a magnificent clubhouse featuring an outdoor swimming pool, tennis and pickleball courts, bocce courts, billiards, game and meeting rooms, and two fully equipped fitness centers. All of this is just minutes from the vibrant shops, restaurants, cultural attractions, and world-renowned charm of Downtown Princeton. This extraordinary home combines timeless elegance, thoughtful design, and an unmatched locationtruly a rare opportunity and a must-see.
| Price History | |
|---|---|
| 7/16/2026 | Listed $938,880 |
General Features
| Sewer | Public Sewer |
|---|---|
| Heating | Forced Air |
| Cooling | Central Air,See Remarks |
| Utilities | Electricity Connected,Natural Gas Connected |
| Roof | Asphalt |
| Year Built | 2016 |
| Stories Count | 2 |
| Levels | Two |
| Property Subtype | Single Family Residence |
| Tax Year | 2025 |
| County | Middlesex |
| Property Type | Residential |
| Full Baths | 3 |
| Status | Under Contract |
| City | South Brunswick |
| Tax Annual Amount | 13803 |
| Living Area Units | Square Feet |
| Standard Status | Active Under Contract |
| Appliances | Self Cleaning Oven,Dishwasher,Dryer,Gas Range/Oven,Refrigerator,Range,Washer,Kitchen Exhaust Fan,Gas Water Heater |
| Gas Y/N | Natural Gas |
| Virtual Tour | https://www.propertypanorama.com/instaview/msx/2700803R |
| HOA Fee | 456 |
| Garage Spaces | 2 |
| Architectural Style | Colonial,Two Story |
| Pool Features | Outdoor Pool,Private,Indoor |
| Pets Allowed | Yes |
| Ownership | Fee Simple |
| Attached Garage | true |
| Subdivision Name | Princeton Manor |
| Garage Y/N | true |
| Total Rooms | 10 |
| Senior Community Y/N | true |
| Carport Y/N | false |
| HOA Fee 2 Frequency | Monthly |
| Property Attached Y/N | false |
| Security Features | Security System |
| Community Features | Billiard Room,Clubhouse,Outdoor Pool,Fitness Center,Game Room,Gated,Indoor Pool,Tennis Court(s) |
| Patio/Porch Features | Deck,Patio |
| Primary Bedroom Level | First |
| Assoc Fee Paid Per | Monthly |
| HOA | true |
Interior Features
| Interior Amenities | Security System,1 Bedroom,Entrance Foyer,Kitchen,Laundry Room,Library/Office,Bath Full,Bath Main,Den,Dining Room,Family Room,2 Bedrooms,Attic,Loft,Storage,Utility Room,None |
|---|---|
| Flooring | Carpet,Ceramic Tile,Wood |
| Total Stories | 2 |
| Heating Y/N | true |
| Total Baths | 3 |
| Total Fireplaces | 1 |
| Fireplace Features | Gas |
| Fireplace Y/N | true |
| Total Bedrooms | 4 |
| Kitchen Features | Granite/Corian Countertops,Kitchen Exhaust Fan,Eat-in Kitchen |
| Dining Room Features | Formal Dining Room |
| Primary Bedroom Features | 1st Floor,Full Bath |
Exterior Features
| Parking Features | 2 Car Width,Garage,Attached,Built-In Garage,Detached,Driveway,See Remarks |
|---|---|
| Lot Features | See Remarks,Wooded |
| Water Source | Public |
| Lot Dimensions | 0.00 x 0.00 |
| Other Parking | Oversized Vehicles Restricted |
| Covered Spaces | 2 |
| Exterior Amenities | Deck,Patio,Yard |
| Private Pool | true |
Amenities
- Foreclosure
- Views
- Short Sale
- New Construction
- Adult 55+
- Lease To Own
- No HOA Fees
- Furnished
- Primary On Main
- Air Conditioning
- Seller Finance
- Green
- Fixer Upper
- Horse
- Golf
- Fireplace
- Deck
- Garage
- Basement
- Pool
Property vs Single Family Average in 08540
Price
Taxes
Year Built

 The data relating to real estate for sale on this website comes in part from the IDX Program of Garden State Multiple Listing Service, L.L.C. and Berkshire Hathaway HomeServices Jordan Baris Realty - South Orange. Real estate listings held by other brokerage firms are marked as IDX listing. Information deemed reliable but not guaranteed. Copyright © 2026 Garden State Multiple Listing Service, L.L.C. All rights reserved. This information is being provided for Consumer's personal, non-commercial
 The data relating to the real estate for sale on this web site comes in part from the Internet Data Exchange Program of the NJMLS. Real estate listings held by brokerage firms other than Berkshire Hathaway HomeServices Jordan Baris Realty - South Orange are marked with the Internet Data Exchange logo and information about them includes the name of the listing brokers. Some properties listed with the participating brokers do not appear on this website at the request of the seller. Listings of brokers that do not participate in Internet Data Exchange do not appear on this website. All information deemed reliable but not guaranteed.
Last date updated: September 13, 2026 10:14 PM UTC Source: New Jersey Multiple Listing Service, Inc. "© 2026 New Jersey Multiple Listing Service, Inc. All rights reserved."
The data relating to the real estate for sale on this web site comes in part from the Internet Data Exchange Program of the NJMLS. Real estate listings held by brokerage firms other than Berkshire Hathaway HomeServices Jordan Baris Realty - South Orange are marked with the Internet Data Exchange logo and information about them includes the name of the listing brokers. Some properties listed with the participating brokers do not appear on this website at the request of the seller. Listings of brokers that do not participate in Internet Data Exchange do not appear on this website. All information deemed reliable but not guaranteed.
Last date updated: September 13, 2026 10:14 PM UTC Source: New Jersey Multiple Listing Service, Inc. "© 2026 New Jersey Multiple Listing Service, Inc. All rights reserved."
