
Primary on Main
Address
4 Ruth Place, Middlesex, NJ
Price
$ 469,500
Property Attributes
- ID#2770209M
- TypeSingle Family
- Listing Status Under Contract
- CountyMiddlesex
- CityMiddlesex
- NeighborhoodIncl
- Zip08846
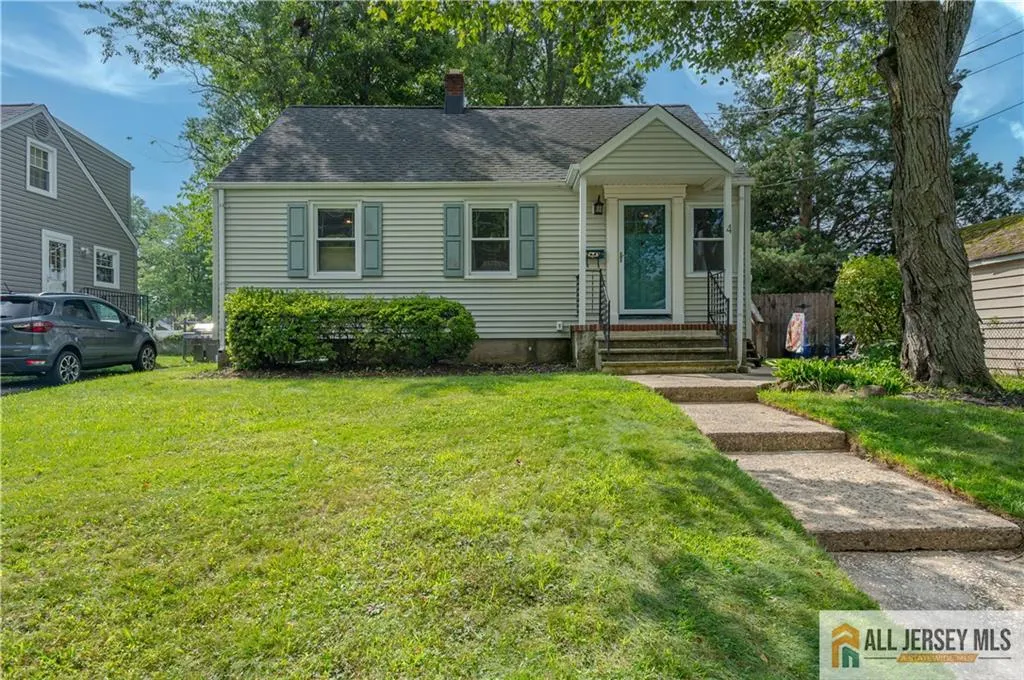
- StyleCape Cod
- Year Built1952
- Taxes$ 9680
- Price$ 469,500
- Bedrooms3
- Full Bathrooms1
- Half Bathrooms0
- Sqr Footage1085
- Lot Size0.1435 Acres
Data Source:
All Jersey MLS
Property Description
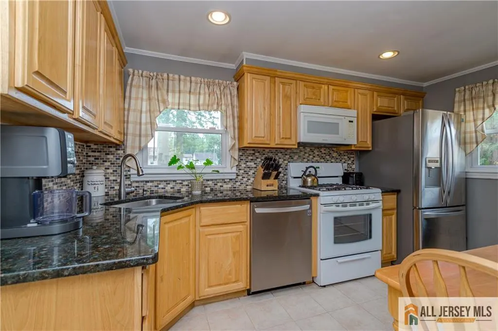
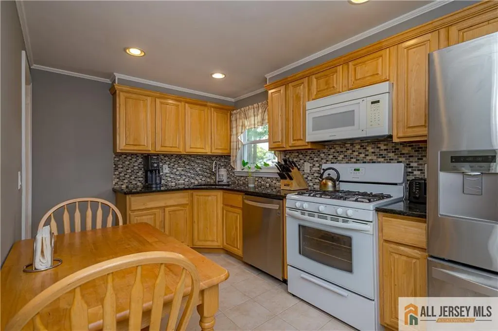
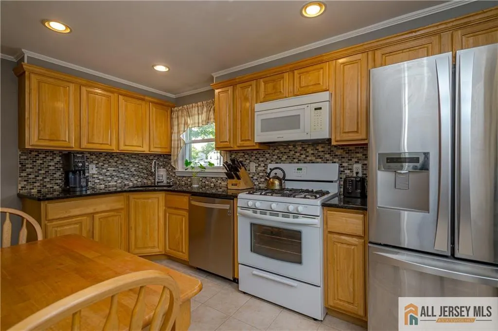
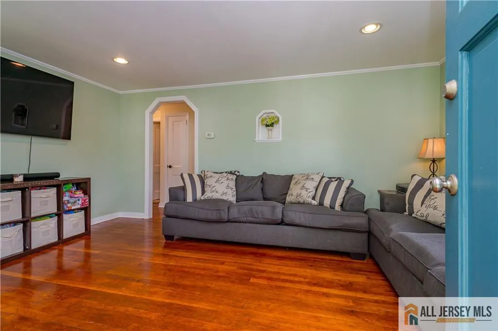
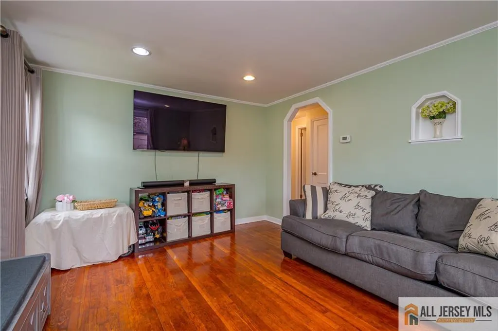
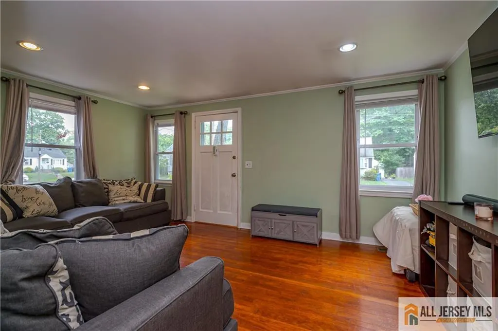
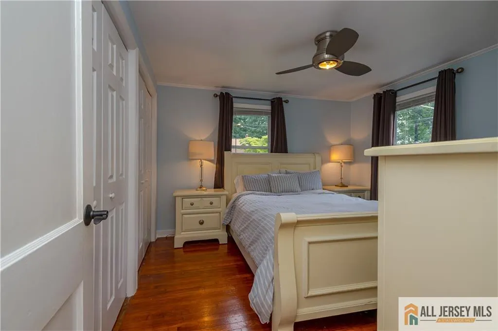
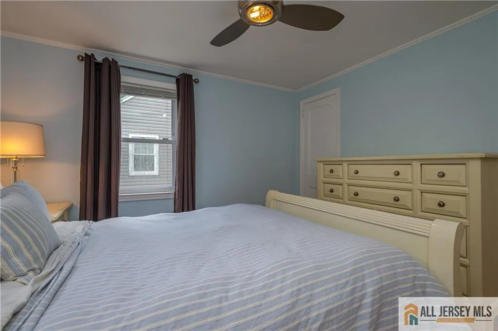
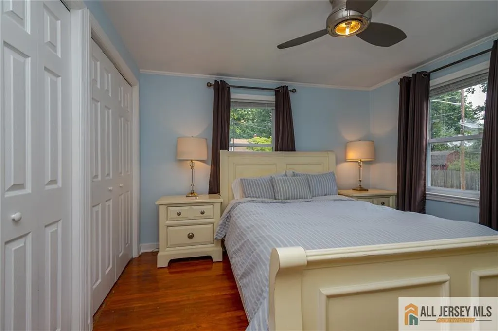

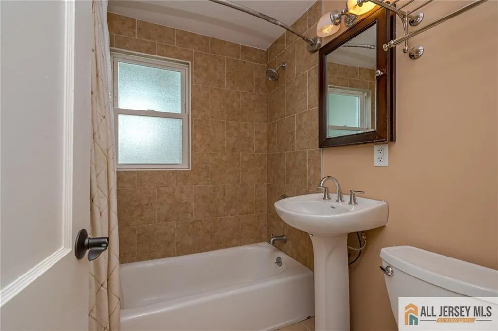
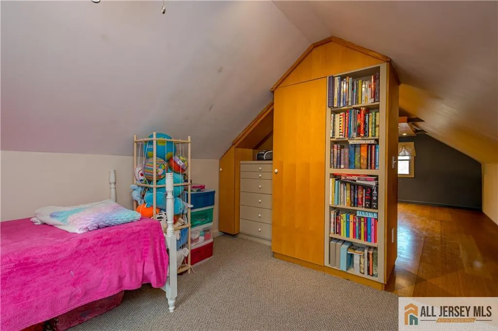
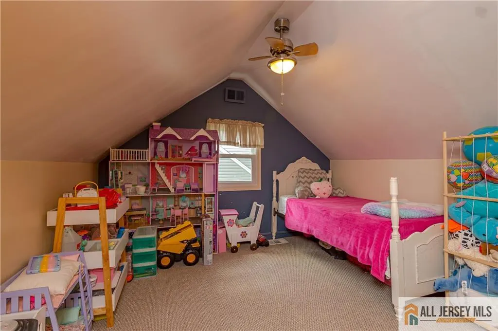
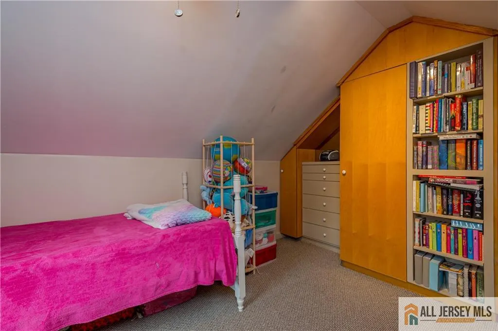
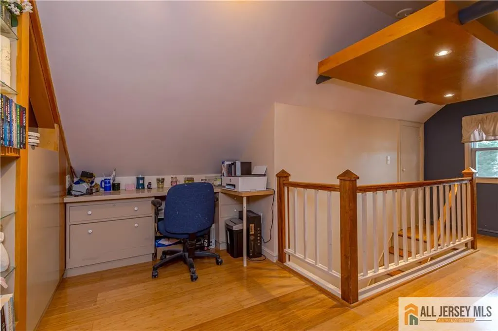
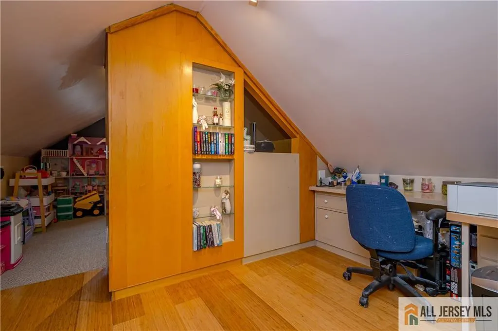
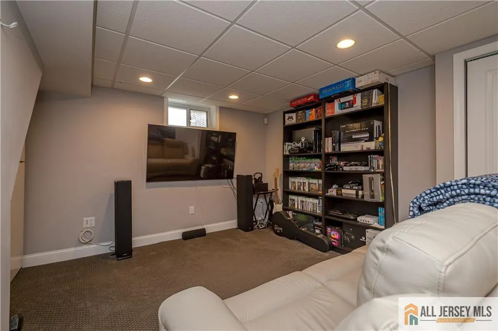
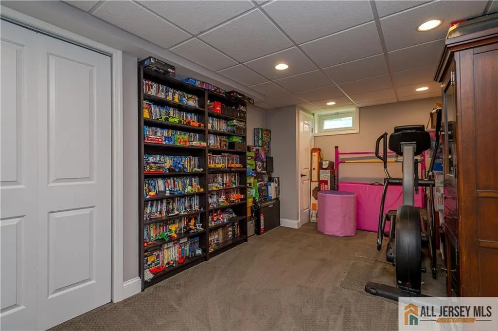
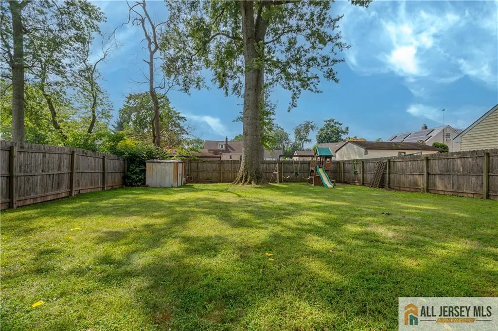
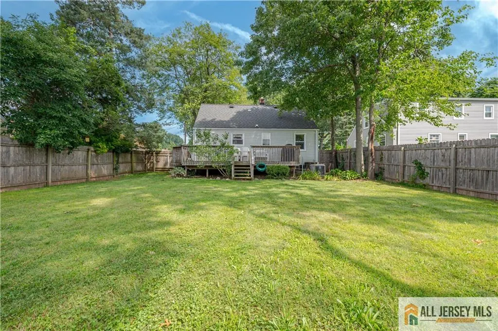
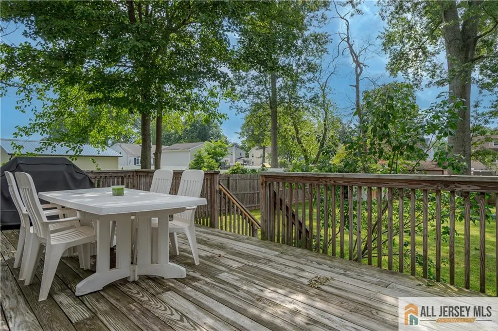
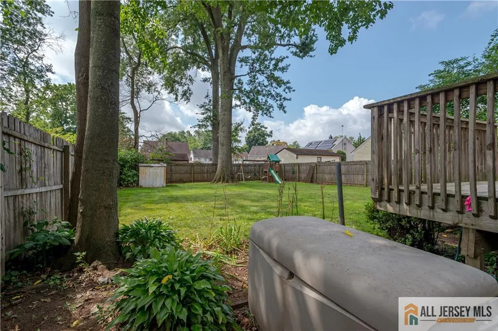
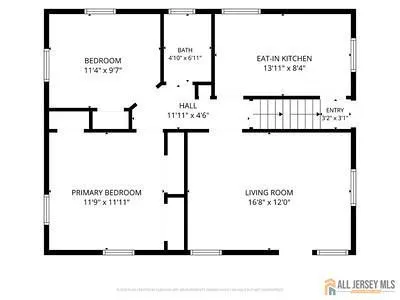
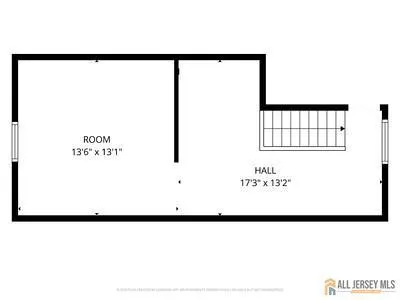
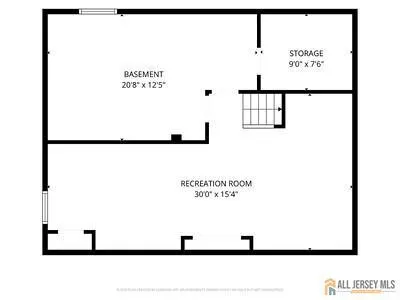
Welcome Home to this Beautiful Updated Cape Cod tucked away on a tranquil street with no-through traffic. The Tastefully updated Kitchen features Maple Cabinets with Granite Countertops & Stainless Steel Appliances. Enjoy a Newly Renovated Bathroom. Gleaming Hardwood Floors on the 1st Floor. The Partially Finished Basement offers a great Recreation Room. The Second level offers a Built-in Office/Desk & Loft area as well as the third bedroom with Built-in Drawers & Closets. Additional Bonus is the Whole House Generator & Updated Electrical Box. Washer & Dryer are also included. Relax and enjoy summer nights on the deck overlooking the parklike fenced in yard. Don't miss this move in ready home, it will not last. Convenient to Train, Schools Highways, Theatres, Shopping, Restaurants & So much more
| Price History | |
|---|---|
| 8/7/2026 | Listed $484,900 |
| 8/15/2026 | 3$469,500 |
General Features
| Living Area | 1085 |
|---|---|
| Sewer | Public Sewer |
| Heating | Forced Air |
| Cooling | Central Air |
| Utilities | Electricity Connected,Natural Gas Connected |
| Roof | Asphalt |
| Zoning | R-75 |
| Year Built | 1952 |
| Stories Count | 3 |
| Levels | Three Or More |
| Property Subtype | Single Family Residence |
| Tax Year | 2025 |
| County | Middlesex |
| Property Type | Residential |
| Full Baths | 1 |
| Status | Under Contract |
| City | Middlesex |
| Lot Size Square Feet | 6251 |
| Tax Annual Amount | 9680 |
| Living Area Units | Square Feet |
| Standard Status | Active Under Contract |
| Appliances | Dishwasher,Dryer,Gas Range/Oven,Microwave,Refrigerator,Washer,Gas Water Heater |
| Gas Y/N | Natural Gas |
| Virtual Tour | https://www.propertypanorama.com/instaview/msx/2770209M |
| Architectural Style | Cape Cod |
| Pool Features | None |
| Ownership | Fee Simple |
| Subdivision Name | Incl |
| Garage Y/N | false |
| Total Rooms | 6 |
| Senior Community Y/N | false |
| Carport Y/N | false |
| HOA Fee 2 Frequency | Monthly |
| Property Attached Y/N | false |
| Other Structures | Shed(s) |
| Patio/Porch Features | Deck |
| Primary Bedroom Level | First |
Interior Features
| Interior Amenities | 2 Bedrooms,Bath Full,Kitchen,Living Room,1 Bedroom,Loft,Other Room(s),None,Library/Office |
|---|---|
| Flooring | Carpet,Laminate,Wood |
| Total Stories | 3 |
| Heating Y/N | true |
| Total Baths | 1 |
| Basement | Partially Finished,Laundry Facilities,Recreation Room,Storage Space,Utility Room,Workshop |
| Fireplace Y/N | false |
| Total Bedrooms | 3 |
| Kitchen Features | Eat-in Kitchen |
| Primary on Main | 110 |
| Second Bedroom Length | 11 |
| Second Bedroom Width | 10 |
| Bedroom 3 Area | 121 |
| Bedroom 3 Length | 11 |
| Bedroom 3 Width | 11 |
| Living Room Area | 187 |
| Living Room Length | 17 |
| Living Room Width | 11 |
| Primary Bedroom Area | 169 |
| Primary Bedroom Features | 1st Floor |
| Primary Bedroom Length | 13 |
| Primary Bedroom Width | 13 |
| Kitchen Area | 104 |
| Kitchen Length | 13 |
| Kitchen Width | 8 |
Exterior Features
| Parking Features | 1 Car Width,Crushed Stone,Gravel |
|---|---|
| Lot Features | Level,Near Public Transit,Near Shopping,Near Train |
| Water Source | Public |
| Lot Size Area | 0.1435 |
| Building Area Total | 1085 |
| Lot Dimensions | 50X125 |
| Lot Size Acres | 0.1435 |
| Exterior Amenities | Deck,Fencing/Wall,Storage Shed,Yard |
| Fencing | Fencing/Wall |
Amenities
- Foreclosure
- Views
- Short Sale
- New Construction
- Adult 55+
- Lease To Own
- No HOA Fees
- Furnished
- Primary On Main
- Air Conditioning
- Seller Finance
- Green
- Fixer Upper
- Horse
- Golf
- Fireplace
- Deck
- Garage
- Basement
- Pool
Property vs Single Family Average in 08846
Price
Taxes
Year Built

 The data relating to real estate for sale on this website comes in part from the IDX Program of Garden State Multiple Listing Service, L.L.C. and Berkshire Hathaway HomeServices Jordan Baris Realty - South Orange. Real estate listings held by other brokerage firms are marked as IDX listing. Information deemed reliable but not guaranteed. Copyright © 2026 Garden State Multiple Listing Service, L.L.C. All rights reserved. This information is being provided for Consumer's personal, non-commercial
 The data relating to the real estate for sale on this web site comes in part from the Internet Data Exchange Program of the NJMLS. Real estate listings held by brokerage firms other than Berkshire Hathaway HomeServices Jordan Baris Realty - South Orange are marked with the Internet Data Exchange logo and information about them includes the name of the listing brokers. Some properties listed with the participating brokers do not appear on this website at the request of the seller. Listings of brokers that do not participate in Internet Data Exchange do not appear on this website. All information deemed reliable but not guaranteed.
Last date updated: September 14, 2026 10:52 PM UTC Source: New Jersey Multiple Listing Service, Inc. "© 2026 New Jersey Multiple Listing Service, Inc. All rights reserved."
The data relating to the real estate for sale on this web site comes in part from the Internet Data Exchange Program of the NJMLS. Real estate listings held by brokerage firms other than Berkshire Hathaway HomeServices Jordan Baris Realty - South Orange are marked with the Internet Data Exchange logo and information about them includes the name of the listing brokers. Some properties listed with the participating brokers do not appear on this website at the request of the seller. Listings of brokers that do not participate in Internet Data Exchange do not appear on this website. All information deemed reliable but not guaranteed.
Last date updated: September 14, 2026 10:52 PM UTC Source: New Jersey Multiple Listing Service, Inc. "© 2026 New Jersey Multiple Listing Service, Inc. All rights reserved."
