
Price Reduction
Address
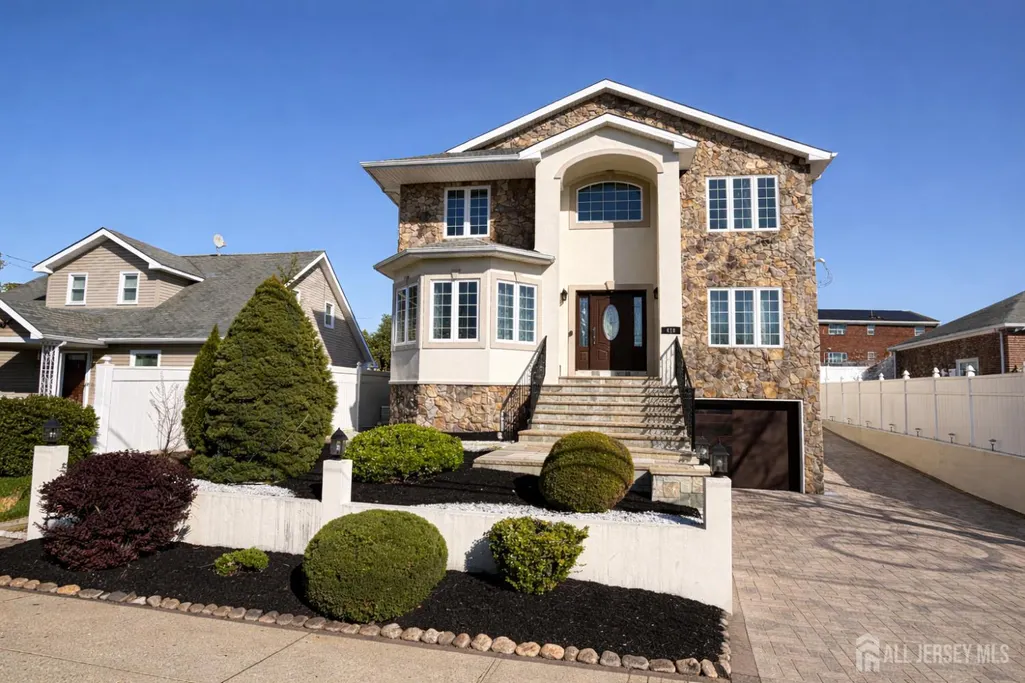
618 Lee Street, Perth Amboy, NJ
Price
$ 876,000
Property Attributes
- ID#2613776R
- TypeSingle Family
- Listing Status Active
- CountyMiddlesex
- CityPerth Amboy
- NeighborhoodIncl
- Zip08861
- StyleCustom Home
- Year Built2005
- Taxes$ 13429
- Price$ 876,000
- Bedrooms4
- Full Bathrooms3
- Half Bathrooms0
- Sqr Footage2577
- Lot Size0.1148 Acres
Data Source:
All Jersey MLS
Property Description
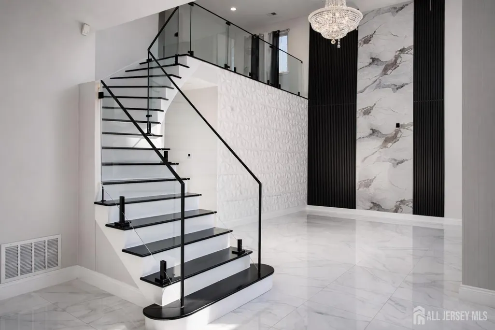
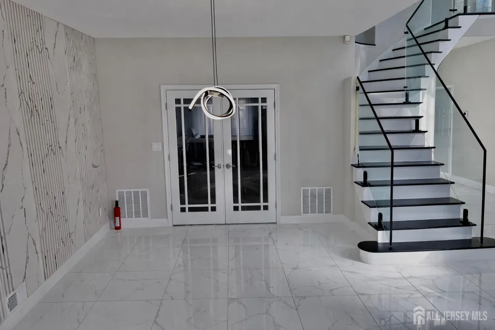
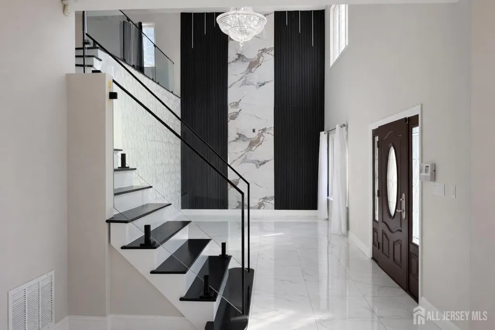
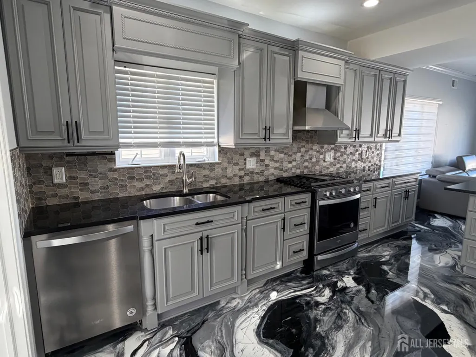
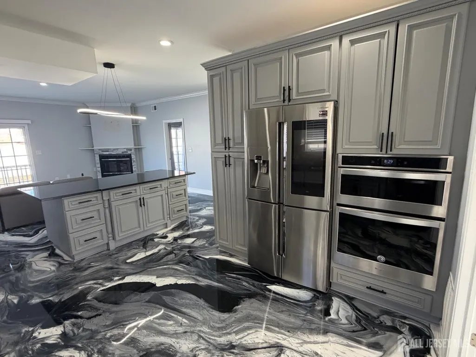
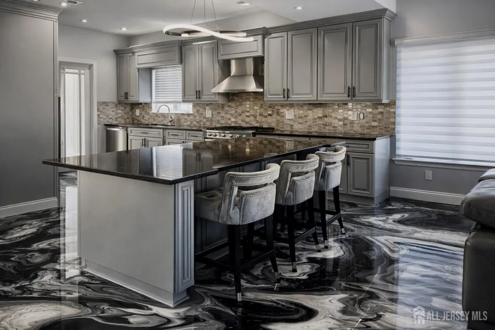
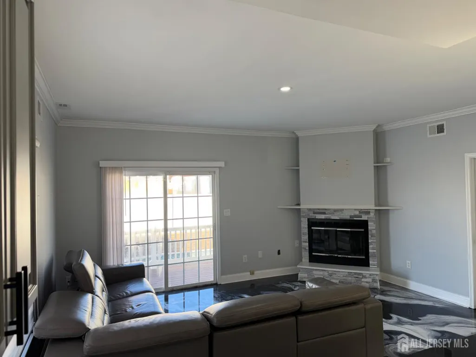
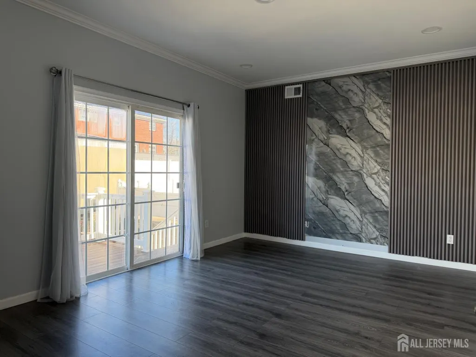
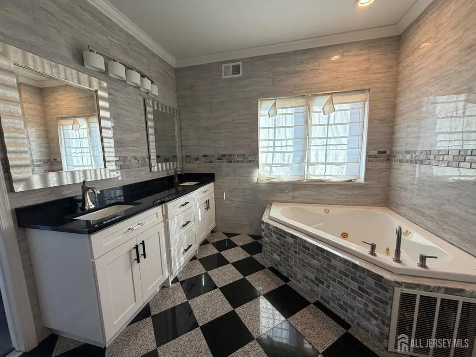
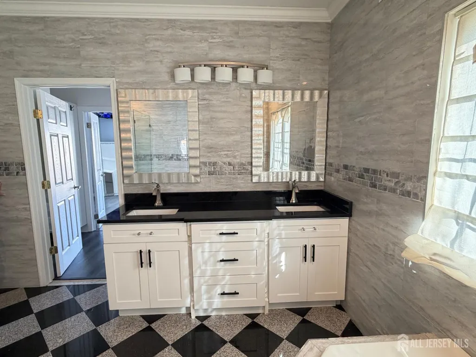
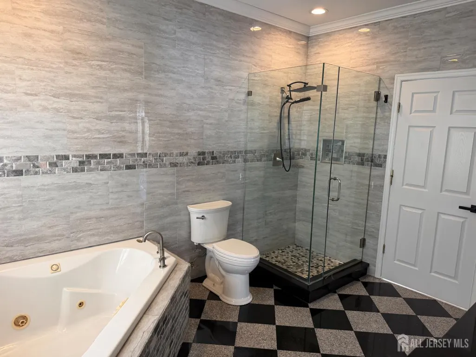
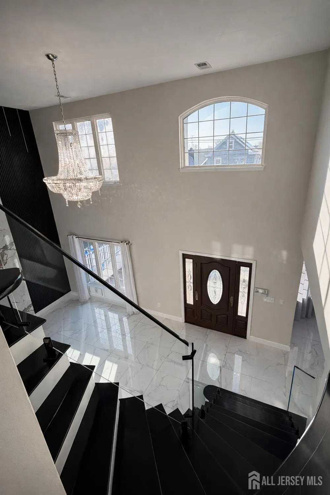
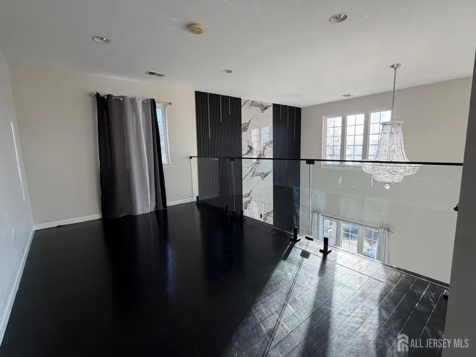
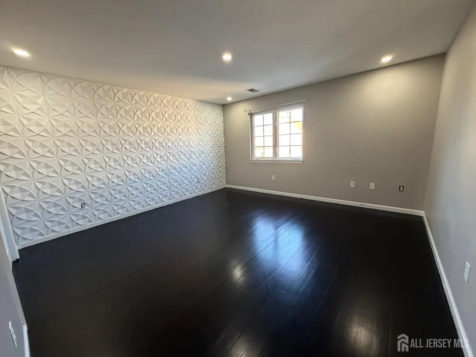
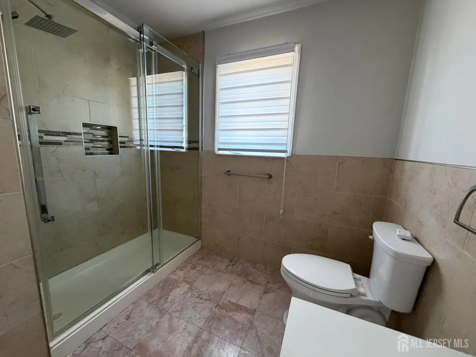
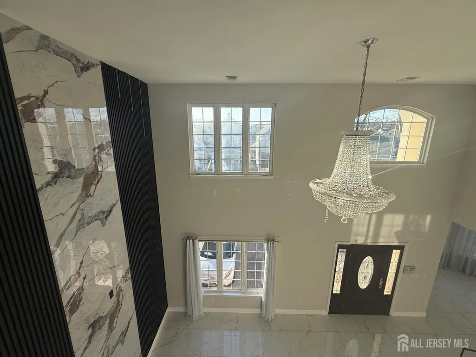
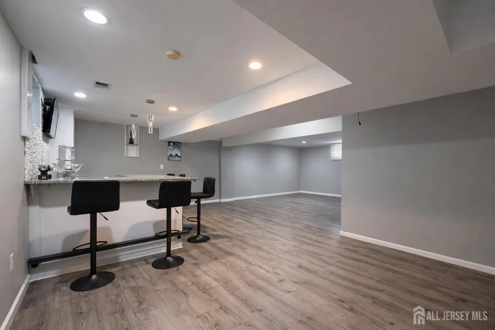
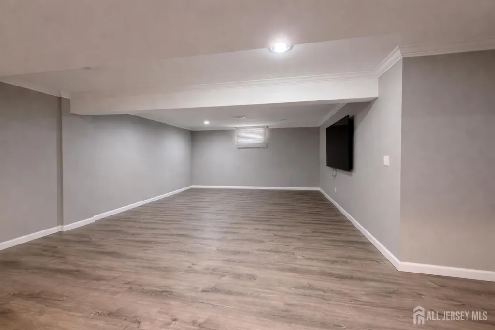
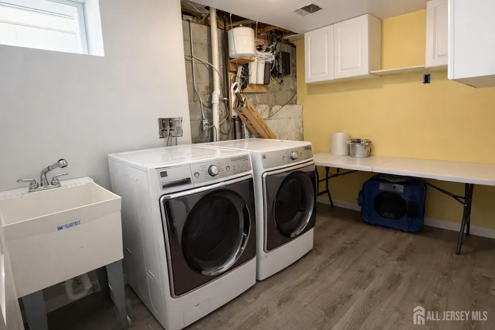
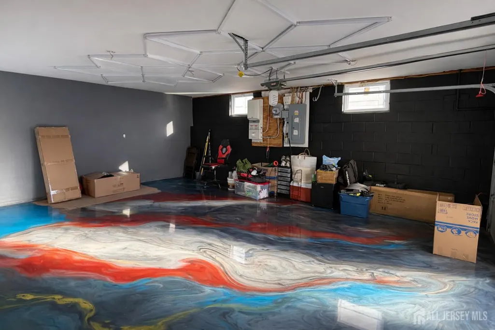
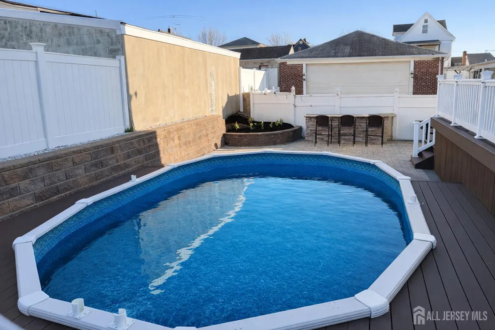
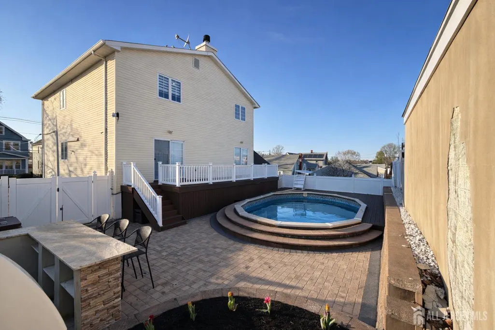
Welcome to this stunning residence, introduced by a dramatic two story foyer that opens into a beautifully appointed home showcasing high end finishes and exquisite attention to detail. this home has been thoughtfully upgraded by the current owner with high end finishes and custom enhancements throughout. From the moment you step inside, you'll appreciate the abundance of natural light flowing through the open concept main living space. The kitchen is truly the heart of the home, featuring countertops, stainless steel appliances, a custom backsplash, and a large center island perfect for entertaining and everyday living.The primary suite offers a private retreat with a spa inspired bath and generous closet space.All additional bedrooms are spacious and well appointed, ideal for family or guests. The fully finished, soundproof basement is perfect for a home theater, studio, or private workspace. Step outside to a private backyard featuring a heated pool and newly landscaped grounds. The property includes both front and rear paver patios, ideal for outdoor living and entertaining. Additional highlights include an expansive driveway providing ample parking and an oversized two car garage with generous storage capacity The home also offers 2-zone central air conditioning with an advanced air filtration system, along with a whole-house water purification system for added comfort. This residence is available for immediate delivery.
| Price History | |
|---|---|
| 4/11/2026 | Listed $899,999 |
| 9/11/2026 | 3$876,000 |
General Features
| Living Area | 2577 |
|---|---|
| Sewer | Public Sewer |
| Heating | Central |
| Cooling | Central Air |
| Utilities | Natural Gas Connected |
| Roof | Asphalt |
| Zoning | R-50 |
| Year Built | 2005 |
| Stories Count | 2 |
| Levels | Two |
| Property Subtype | Single Family Residence |
| Tax Year | 2024 |
| County | Middlesex |
| Property Type | Residential |
| Full Baths | 3 |
| Status | Active |
| City | Perth Amboy |
| Lot Size Square Feet | 5001 |
| Tax Annual Amount | 13429 |
| Structure Type | Custom Home |
| Living Area Units | Square Feet |
| Standard Status | Active |
| Appliances | Dishwasher,Dryer,Gas Range/Oven,Microwave,Refrigerator,Washer,Kitchen Exhaust Fan |
| Gas Y/N | Natural Gas |
| Virtual Tour | https://www.propertypanorama.com/instaview/msx/2613776R |
| Garage Spaces | 1 |
| Architectural Style | Custom Home |
| Ownership | Fee Simple |
| Attached Garage | true |
| Subdivision Name | Incl |
| Garage Y/N | true |
| Total Rooms | 8 |
| Senior Community Y/N | false |
| Carport Y/N | false |
| HOA Fee 2 Frequency | Monthly |
| Property Attached Y/N | false |
| Spa Features | Bath |
Interior Features
| Interior Amenities | 1 Bedroom,Kitchen,Living Room,Bath Full,Dining Room,3 Bedrooms,None |
|---|---|
| Flooring | Vinyl-Linoleum |
| Total Stories | 2 |
| Heating Y/N | true |
| Total Baths | 3 |
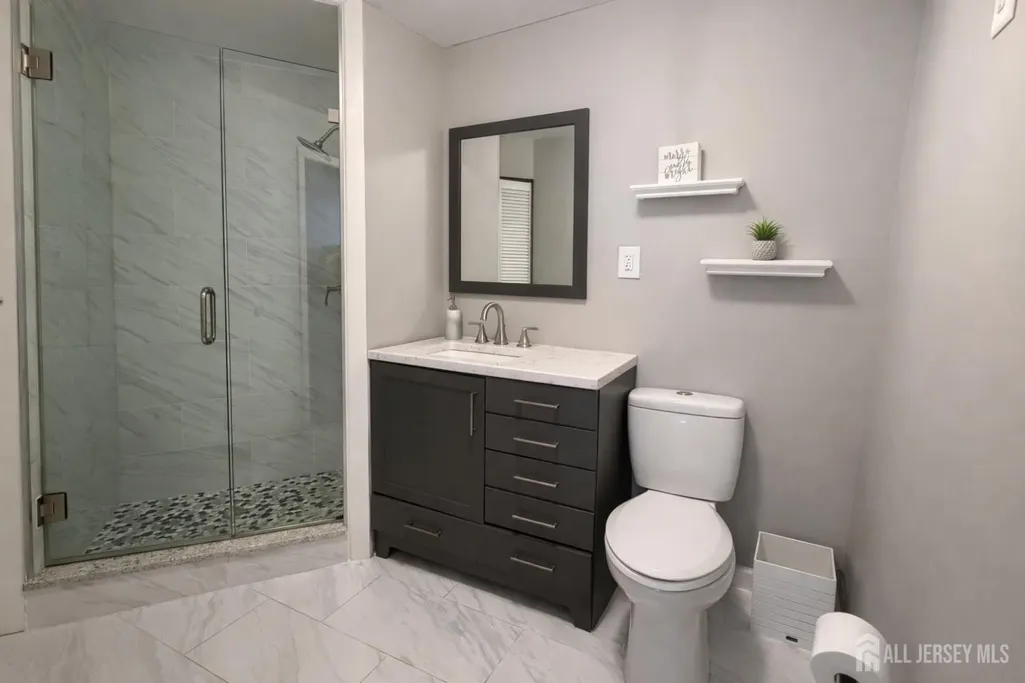
| Basement | Finished,Bath Full,Recreation Room,Utility Room |
| Total Fireplaces | 1 |
| Fireplace Features | Wood Burning |
| Fireplace Y/N | true |
| Total Bedrooms | 4 |
| Kitchen Features | Granite/Corian Countertops,Kitchen Exhaust Fan,Kitchen Island,Separate Dining Area |
| Dining Room Features | Formal Dining Room |
Exterior Features
| Parking Features | 2 Car Width,Garage,Built-In Garage,Driveway |
|---|---|
| Lot Features | Private |
| Water Source | Public |
| Lot Size Area | 0.1148 |
| Building Area Total | 2577 |
| Lot Dimensions | 100.00 x 0.00 |
| Lot Size Acres | 0.1148 |
| Covered Spaces | 1 |
| Spa | true |
| Road Frontage Type | Private Road |
Amenities
- Foreclosure
- Views
- Short Sale
- New Construction
- Adult 55+
- Lease To Own
- No HOA Fees
- Furnished
- Primary On Main
- Air Conditioning
- Seller Finance
- Green
- Fixer Upper
- Horse
- Golf
- Fireplace
- Deck
- Garage
- Basement
- Pool
Property vs Single Family Average in 08861
Price
Taxes
Year Built

 The data relating to real estate for sale on this website comes in part from the IDX Program of Garden State Multiple Listing Service, L.L.C. and Berkshire Hathaway HomeServices Jordan Baris Realty - South Orange. Real estate listings held by other brokerage firms are marked as IDX listing. Information deemed reliable but not guaranteed. Copyright © 2026 Garden State Multiple Listing Service, L.L.C. All rights reserved. This information is being provided for Consumer's personal, non-commercial
 The data relating to the real estate for sale on this web site comes in part from the Internet Data Exchange Program of the NJMLS. Real estate listings held by brokerage firms other than Berkshire Hathaway HomeServices Jordan Baris Realty - South Orange are marked with the Internet Data Exchange logo and information about them includes the name of the listing brokers. Some properties listed with the participating brokers do not appear on this website at the request of the seller. Listings of brokers that do not participate in Internet Data Exchange do not appear on this website. All information deemed reliable but not guaranteed.
Last date updated: September 14, 2026 10:52 PM UTC Source: New Jersey Multiple Listing Service, Inc. "© 2026 New Jersey Multiple Listing Service, Inc. All rights reserved."
The data relating to the real estate for sale on this web site comes in part from the Internet Data Exchange Program of the NJMLS. Real estate listings held by brokerage firms other than Berkshire Hathaway HomeServices Jordan Baris Realty - South Orange are marked with the Internet Data Exchange logo and information about them includes the name of the listing brokers. Some properties listed with the participating brokers do not appear on this website at the request of the seller. Listings of brokers that do not participate in Internet Data Exchange do not appear on this website. All information deemed reliable but not guaranteed.
Last date updated: September 14, 2026 10:52 PM UTC Source: New Jersey Multiple Listing Service, Inc. "© 2026 New Jersey Multiple Listing Service, Inc. All rights reserved."
